Startup Hub Gwanak
Innovation Hub · Seoul, KR
INTERNATIONAL DESIGN COMPETITION
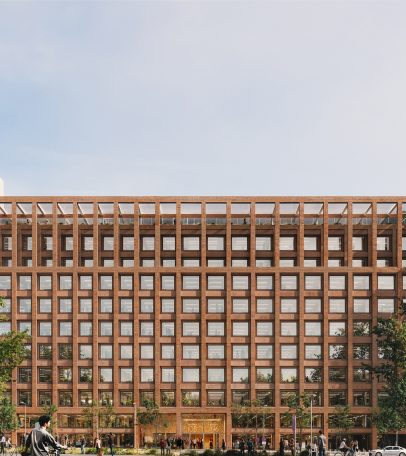

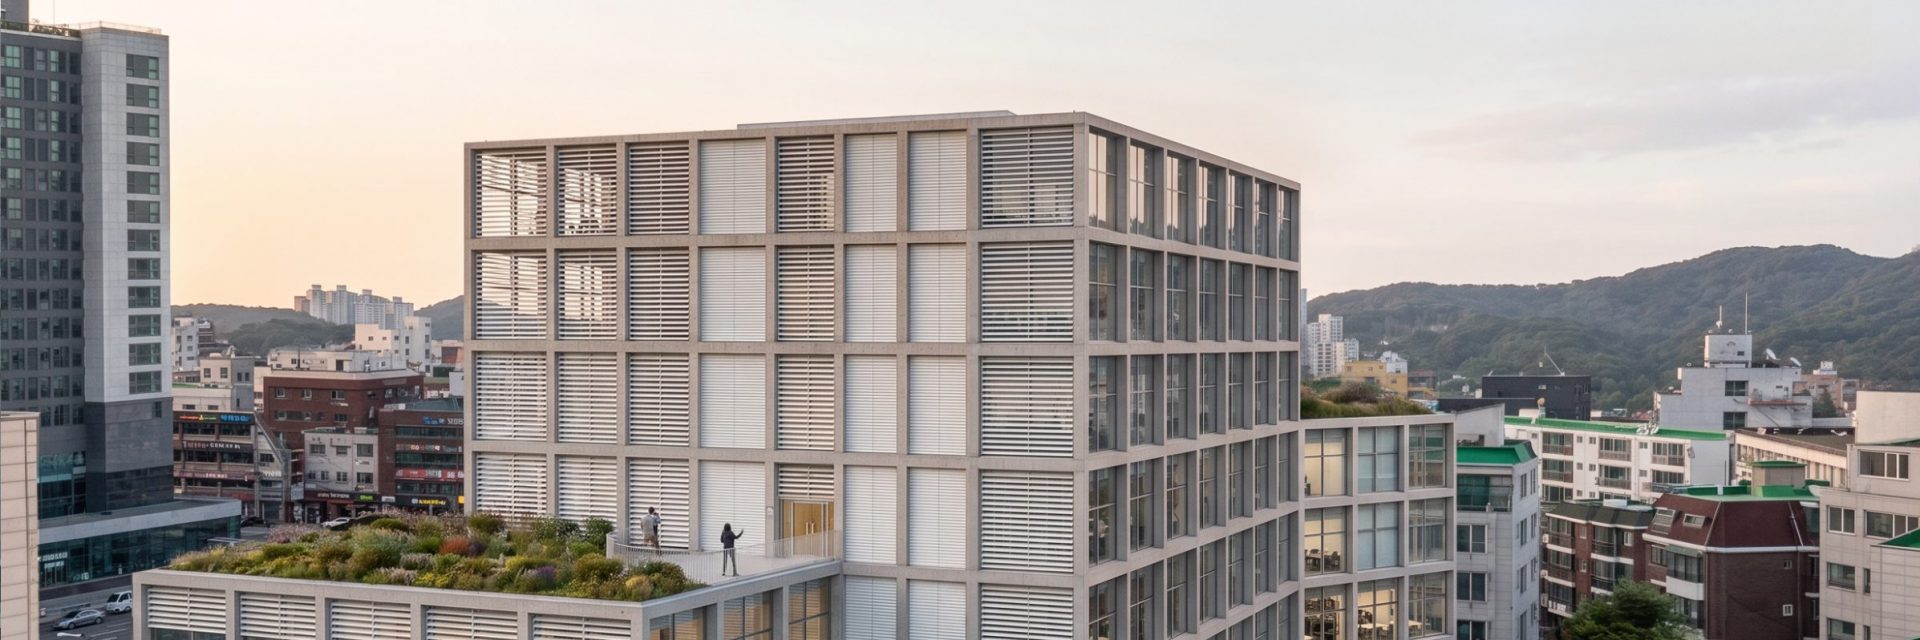
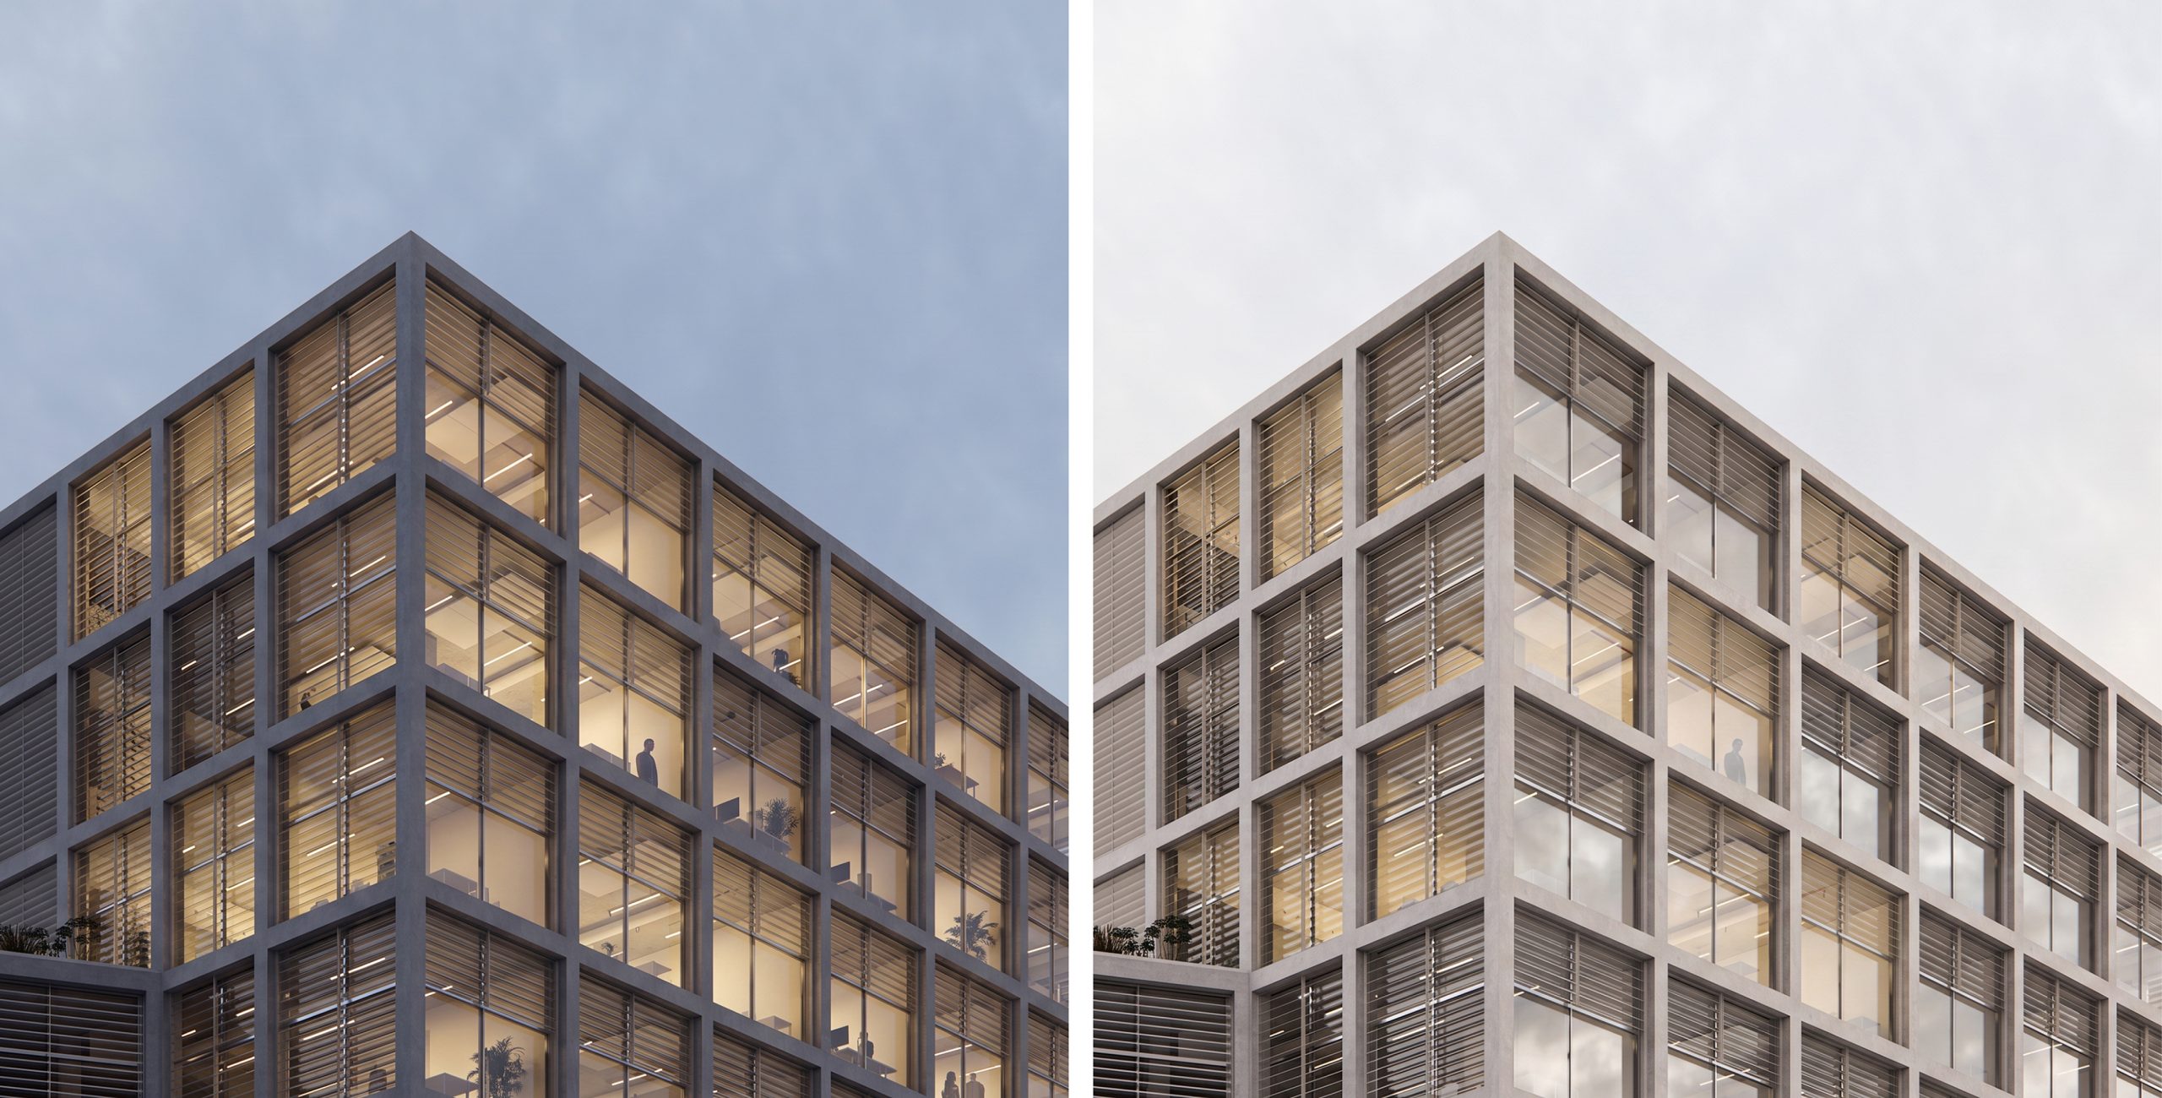
The Gwanak S-Valley Startup Hub is conceived as an urban catalyst that harmonizes technological innovation with contextual integration. Formed as a clustered assembly of volumes rather than a monolithic mass, the project establishes a porous ground level that blurs the boundary between city and institution, turning everyday movement into opportunities for entrepreneurial exchange. Within, an adaptable spatial framework, featuring modular floor plates, generous structural spans, and interconnected lounges, supports startups throughout their lifecycle. Wrapped in a flexible façade and powered by passive environmental strategies, the Hub balances spatial resilience with sustainability, creating a forward-looking civic landmark in southwestern Seoul.
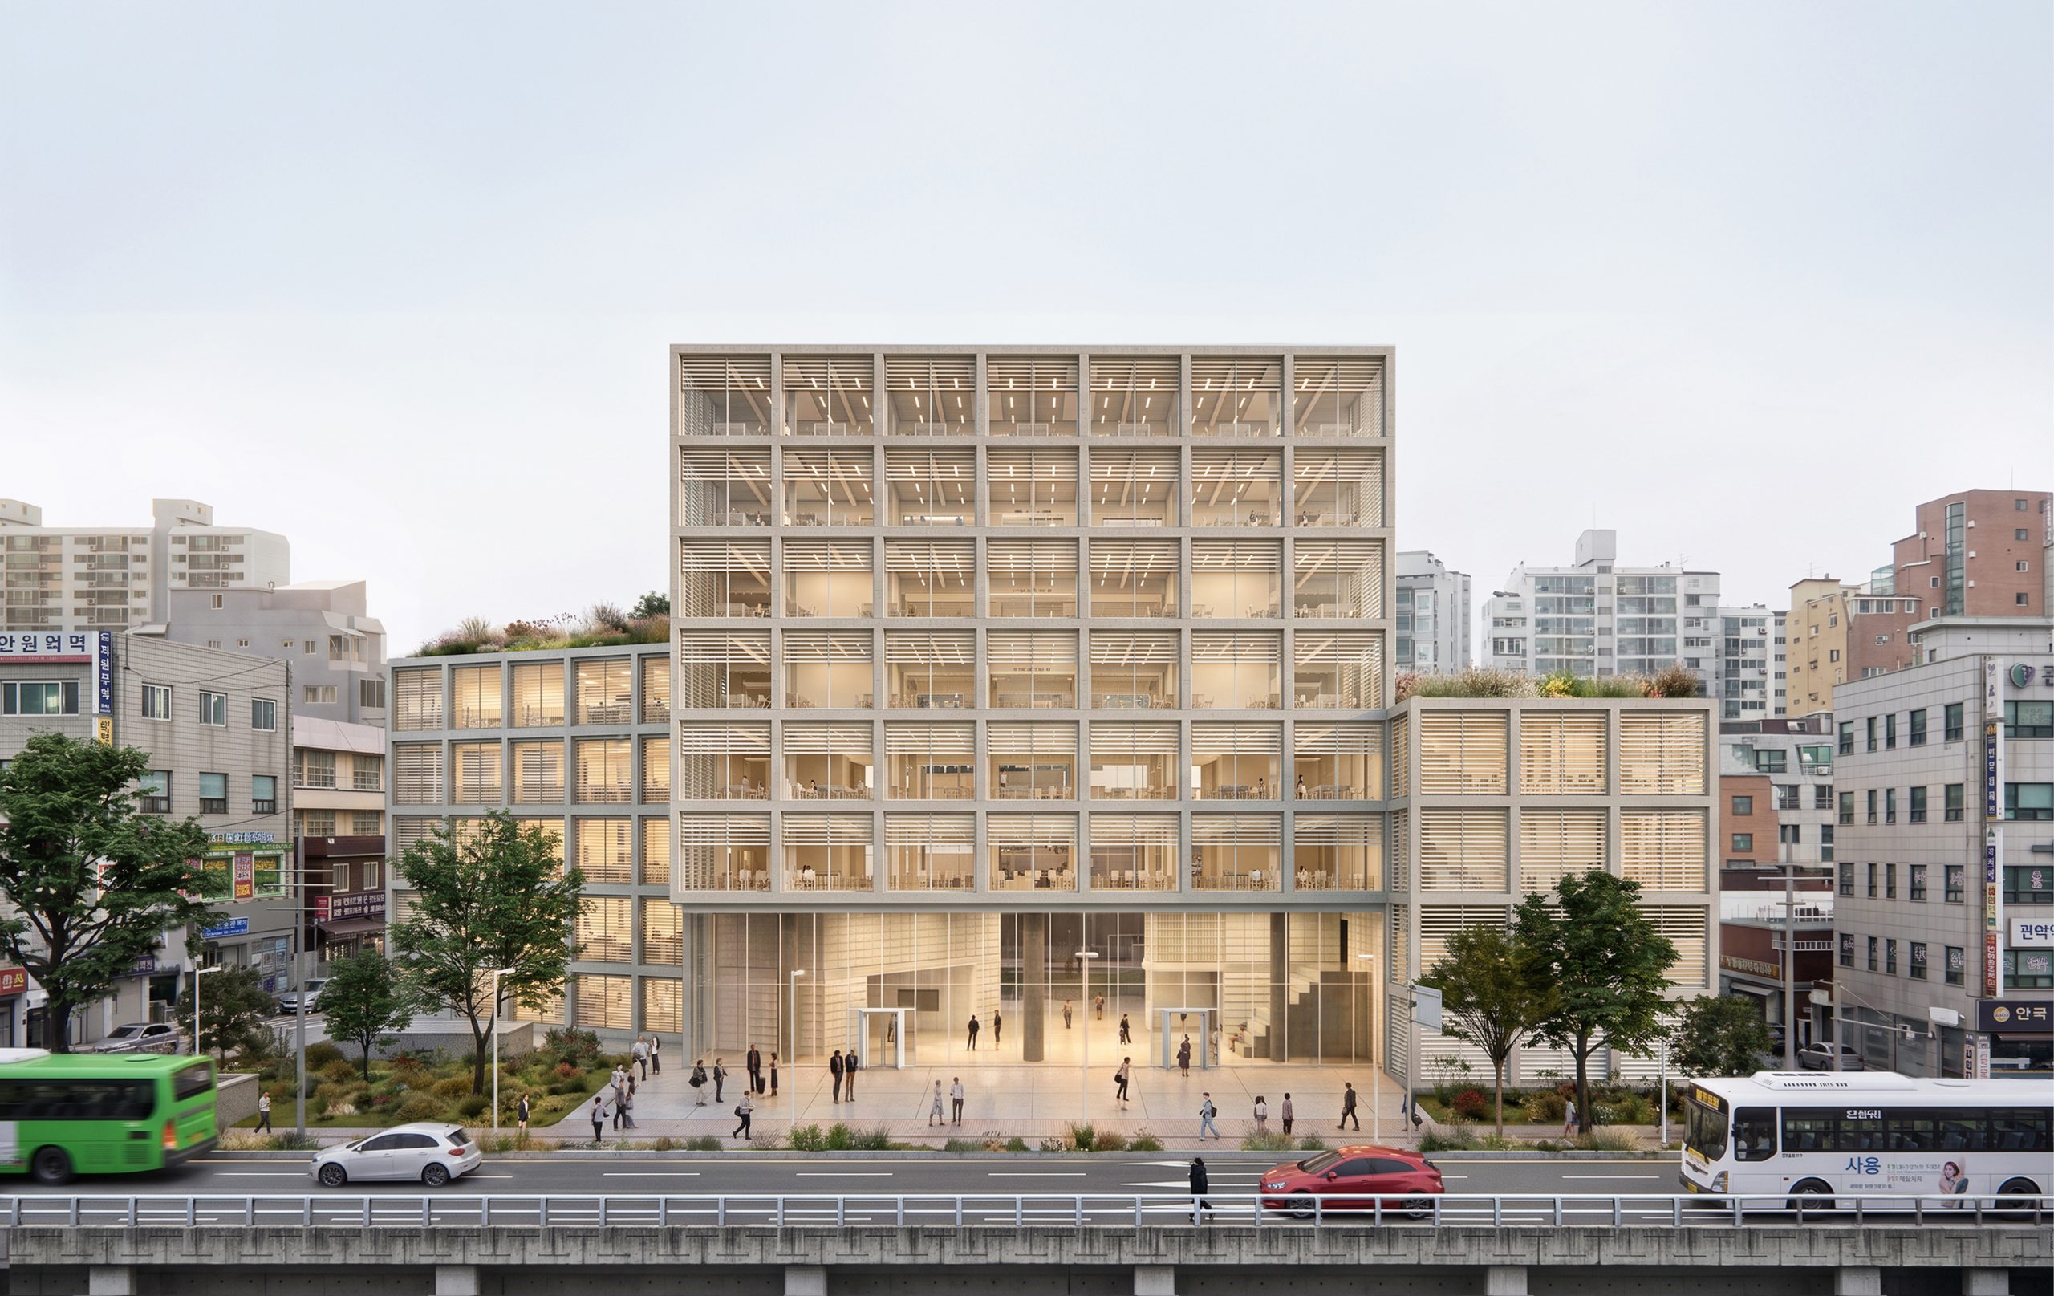
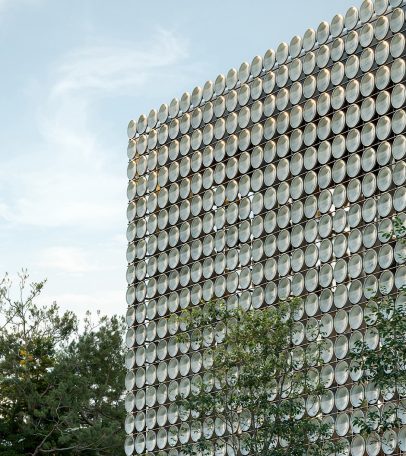
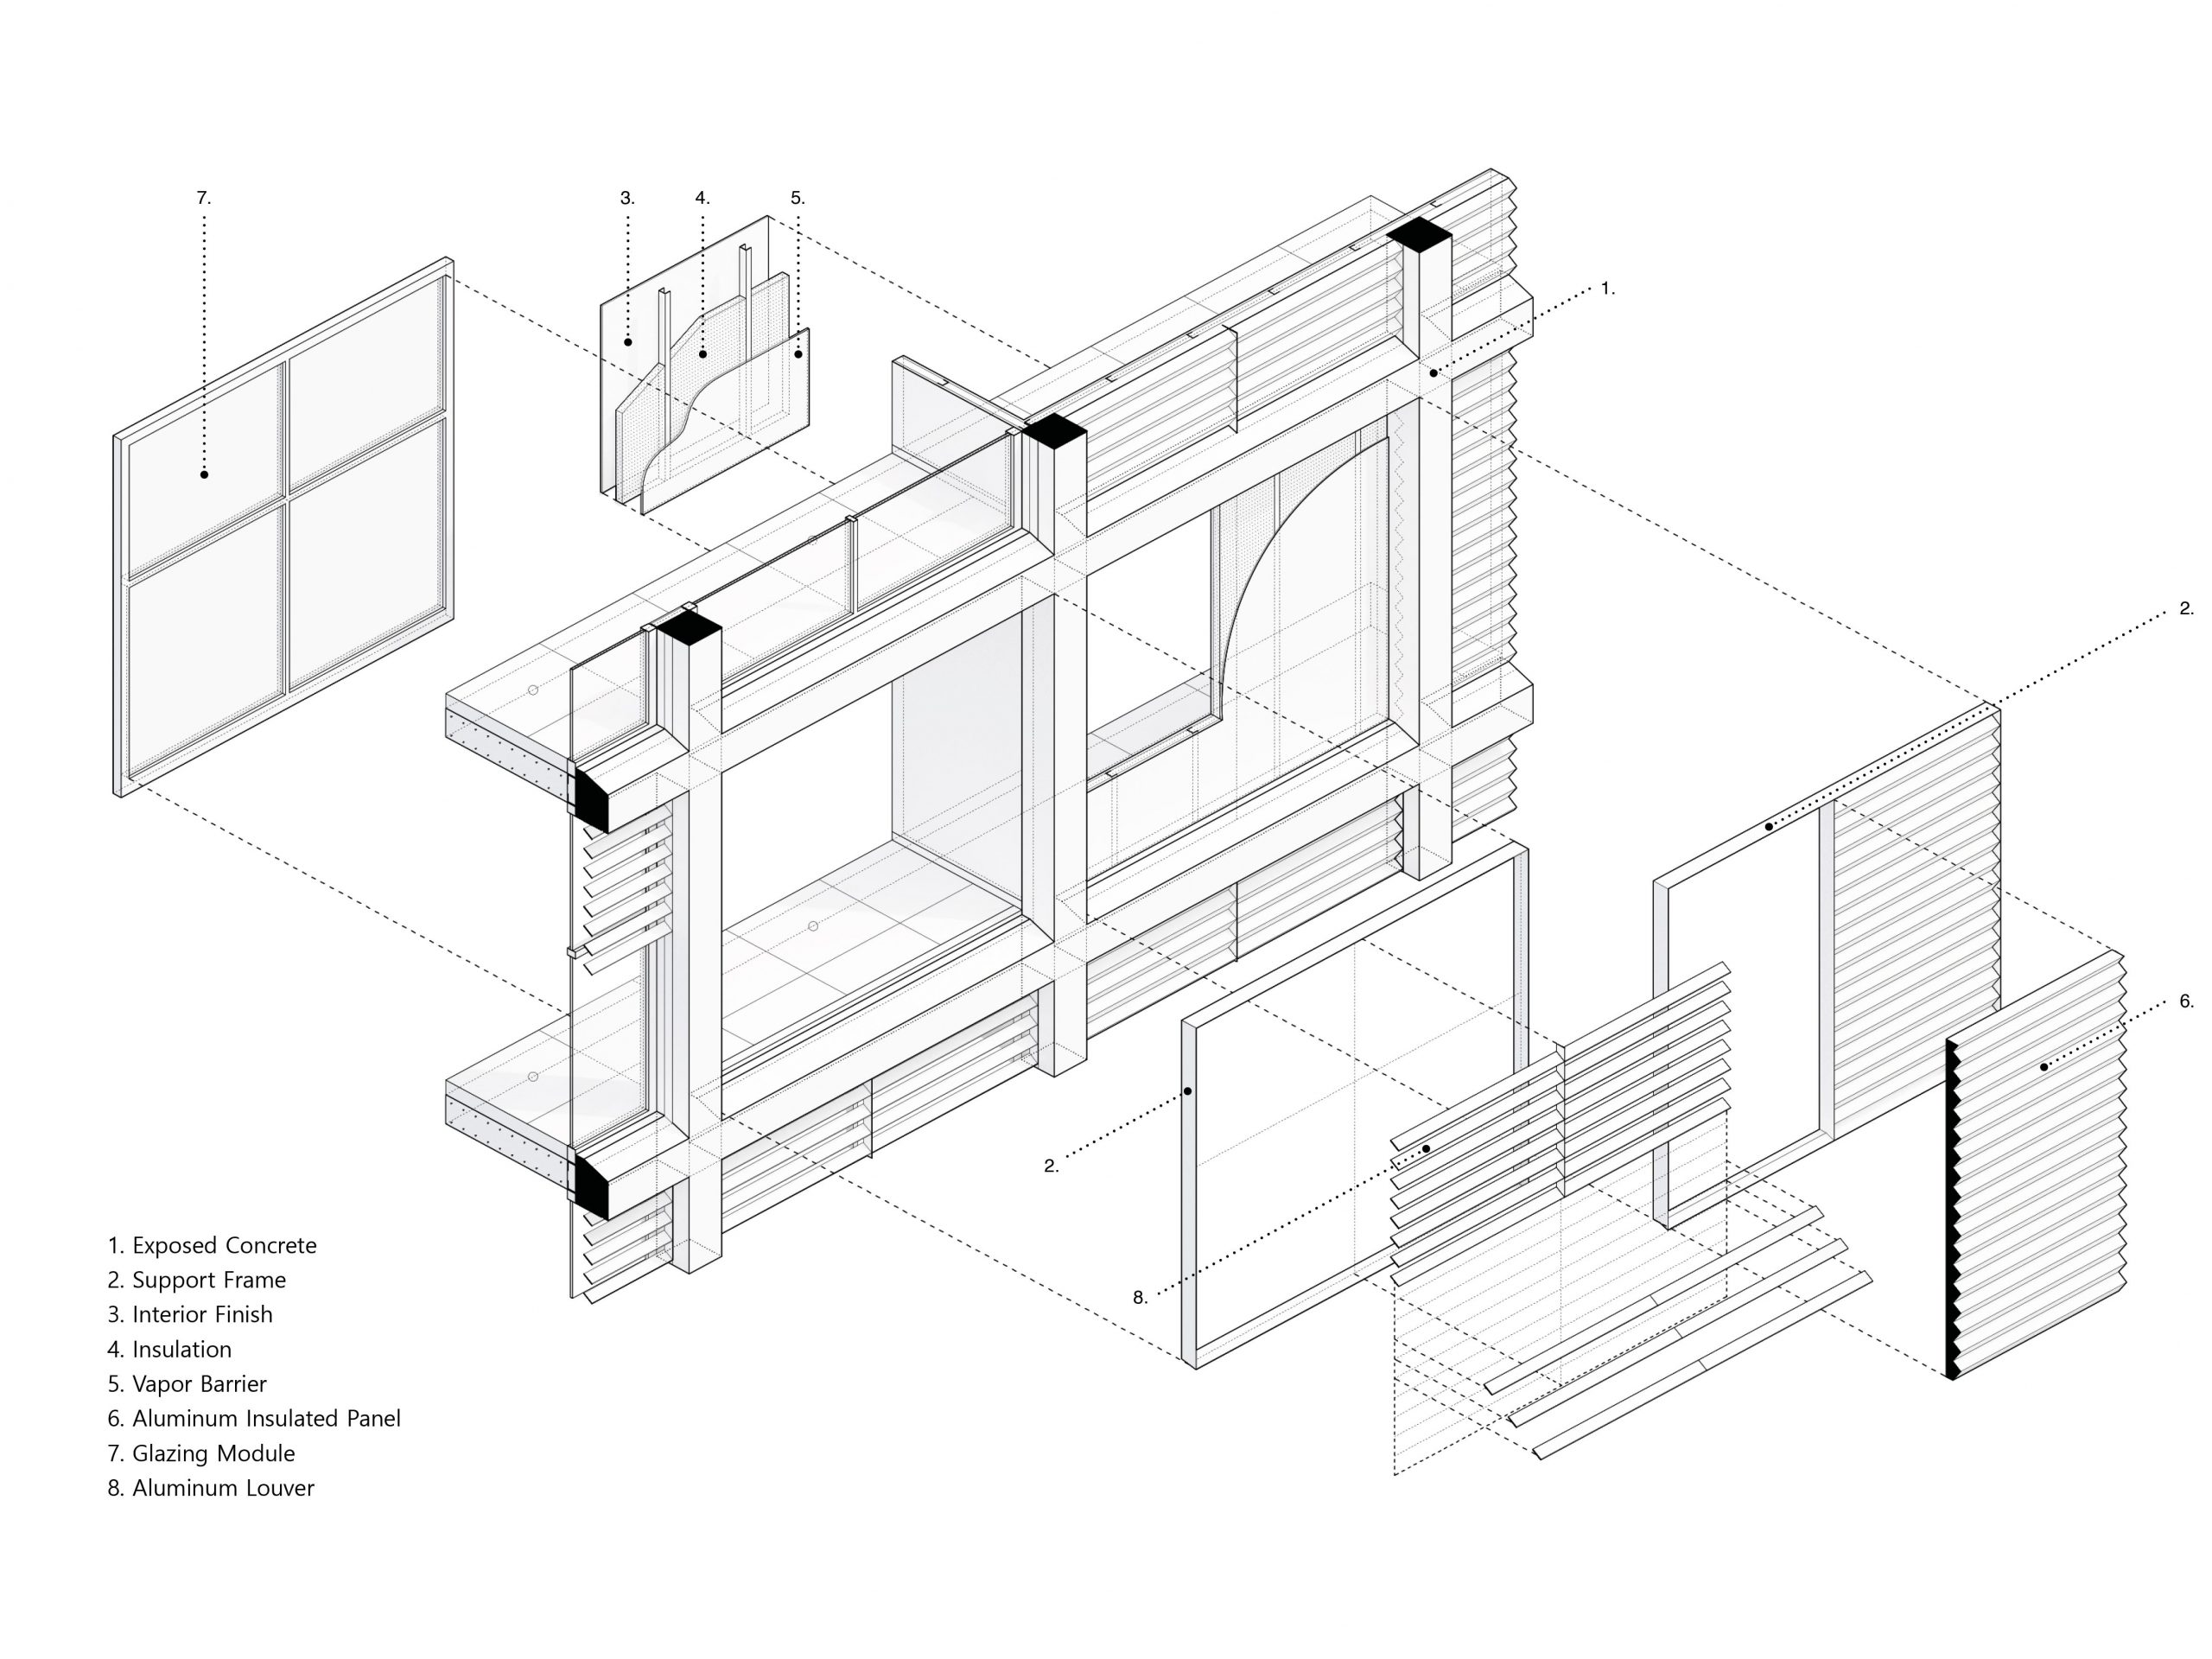
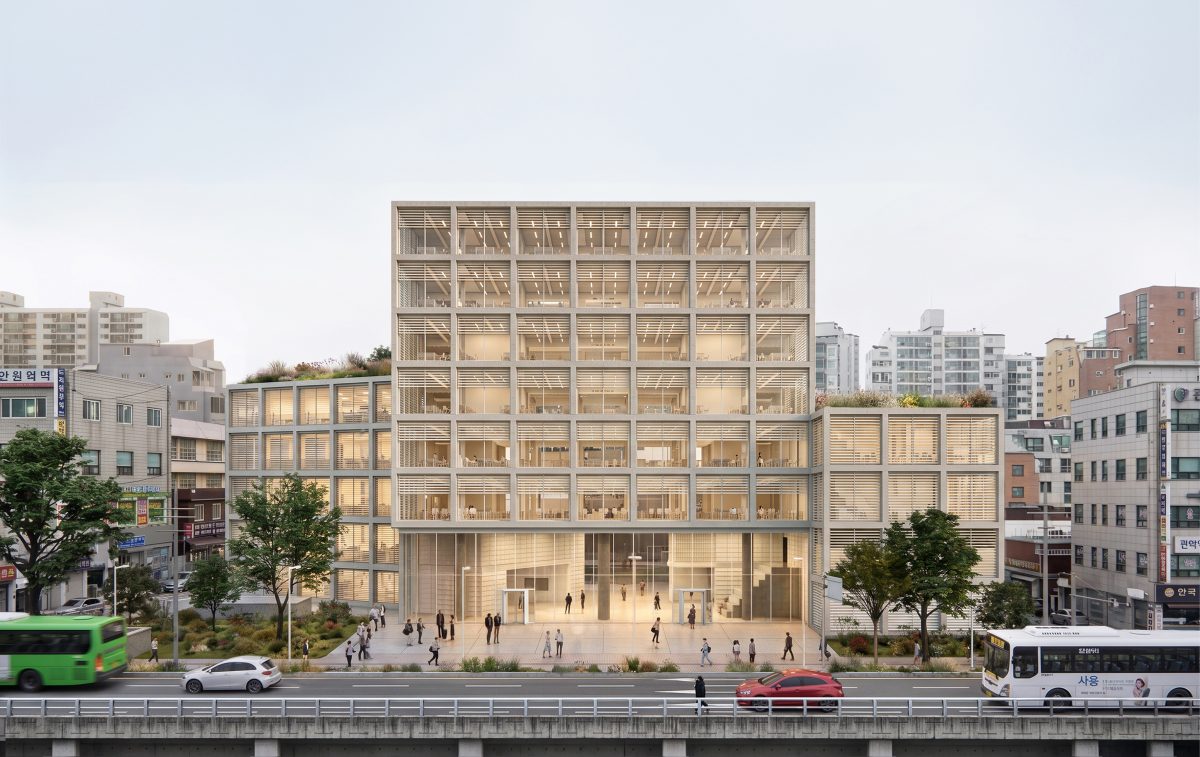
Rather than a monolithic volume, the project is articulated as a clustered assembly of scaled masses that respond directly to the grain, rhythm, and varied profile of the surrounding neighborhood. Each distinct volume is designed to house dedicated programmatic modules—ranging from focused work and mentorship spaces to collaborative lounges and prototyping workshops—while maintaining overall spatial cohesion. This stepped volumetric strategy allows the building to settle naturally into its context without overpowering the urban fabric. Wrapped in an adaptable façade system, the complex establishes a refined technological identity that balances neighborhood scale with the strategic role of the Gwanak S-Valley ecosystem.
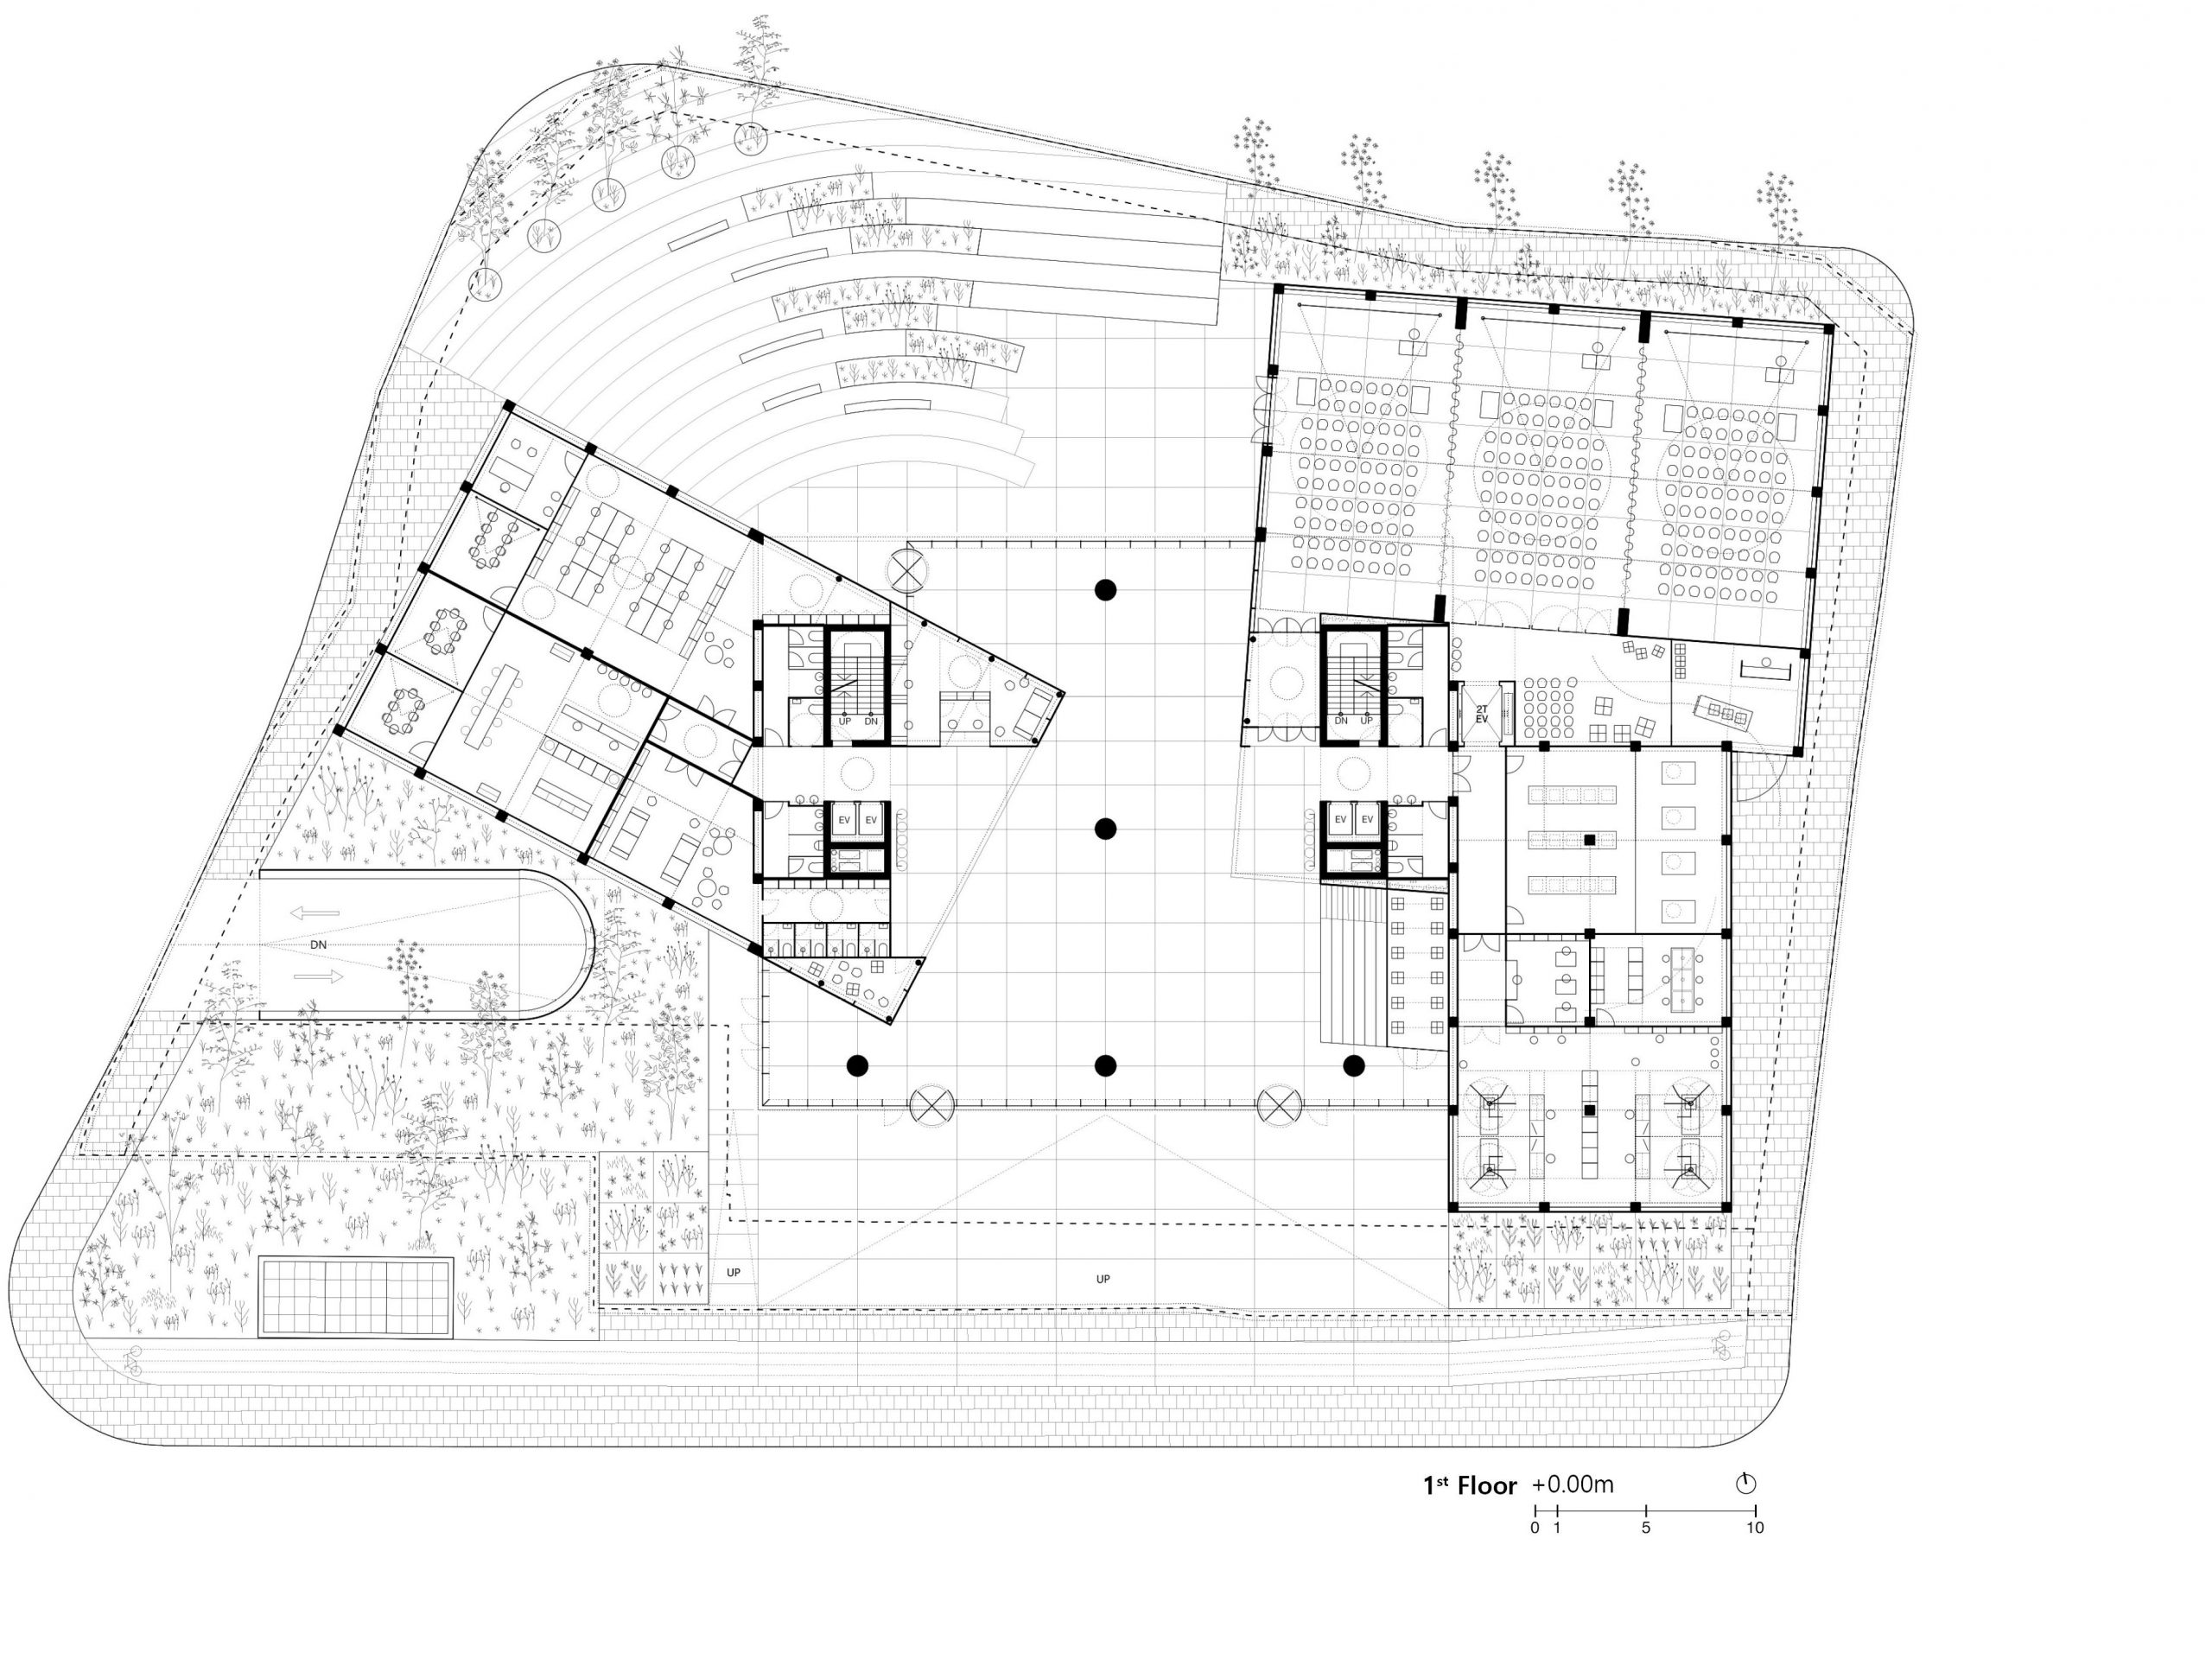
At grade, the architecture intentionally dissolves the boundary between city and institution through a highly porous and continuous public realm. Conceived as an accessible civic threshold, the ground floor incorporates public amenities, pedestrian pathways, and informal gathering zones that directly connect the main southern avenue with the new northern plaza. Everyday movement across the site is thus transformed into opportunities for spontaneous encounter and entrepreneurial interaction. Above this permeable base, an interconnected sequence of interior common areas extends the social atmosphere of the plaza upward, supporting flexible community events, interdisciplinary exchange, and long-term organizational growth.
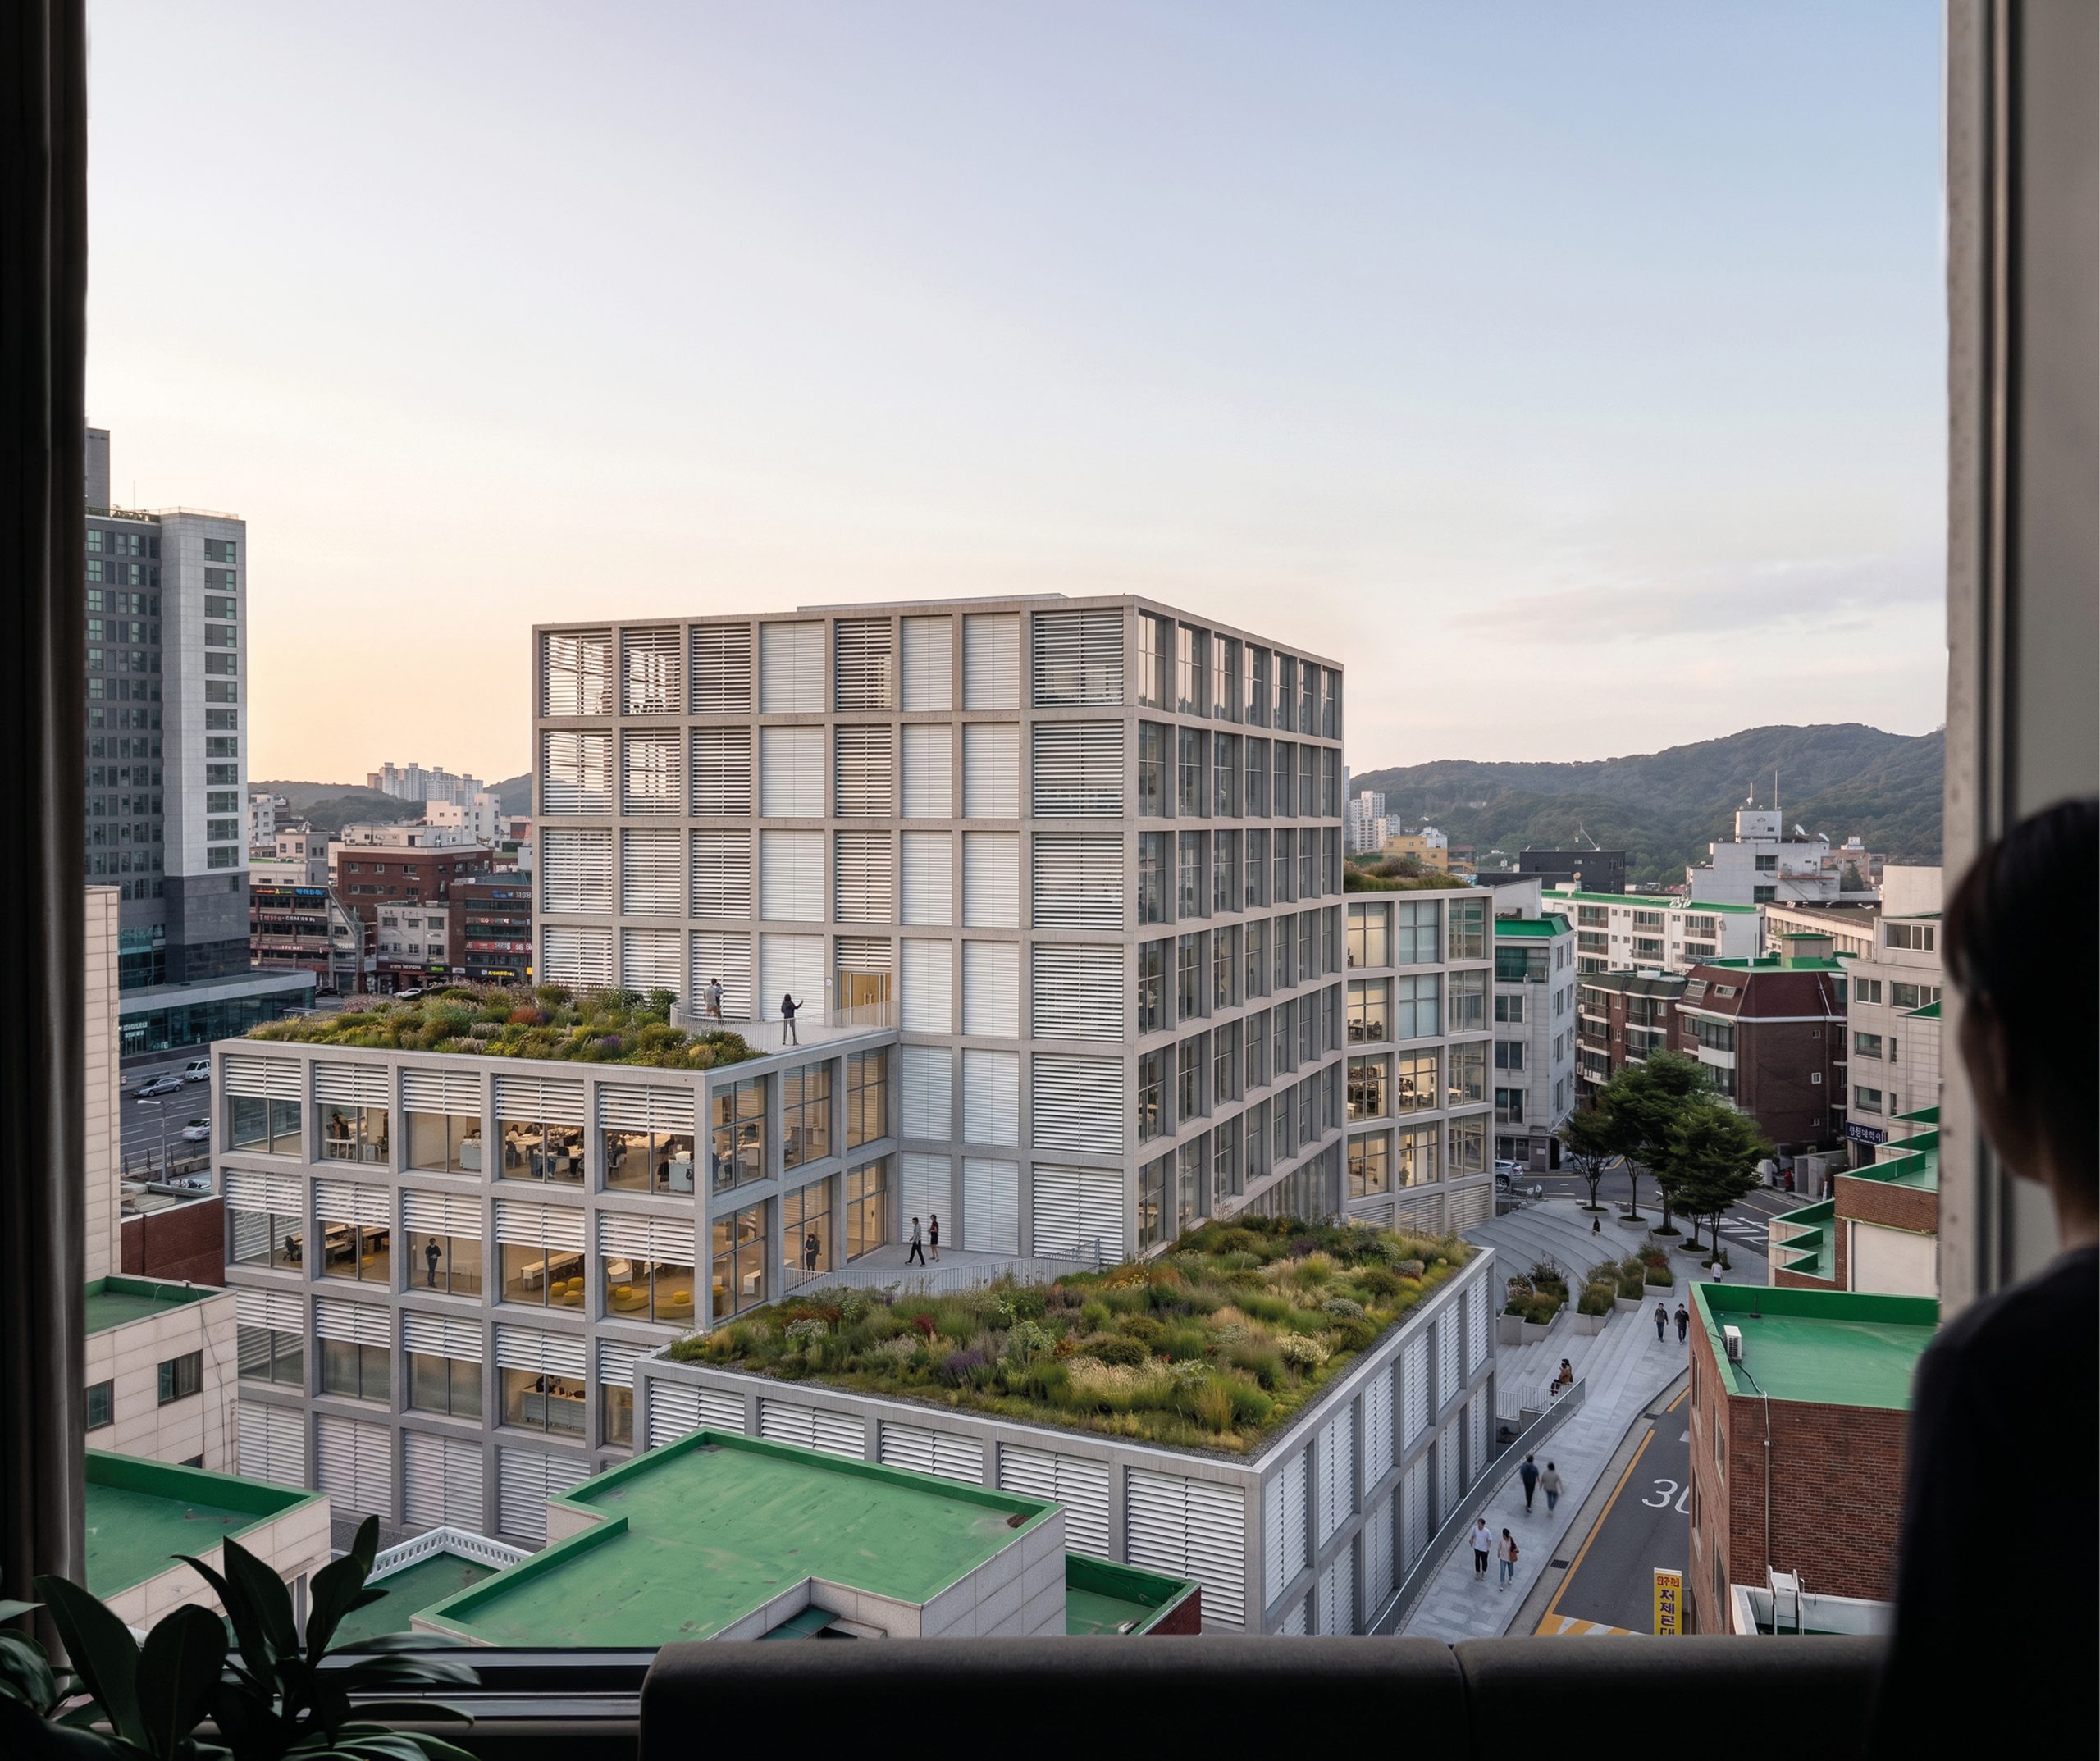
View from Adjacent Building
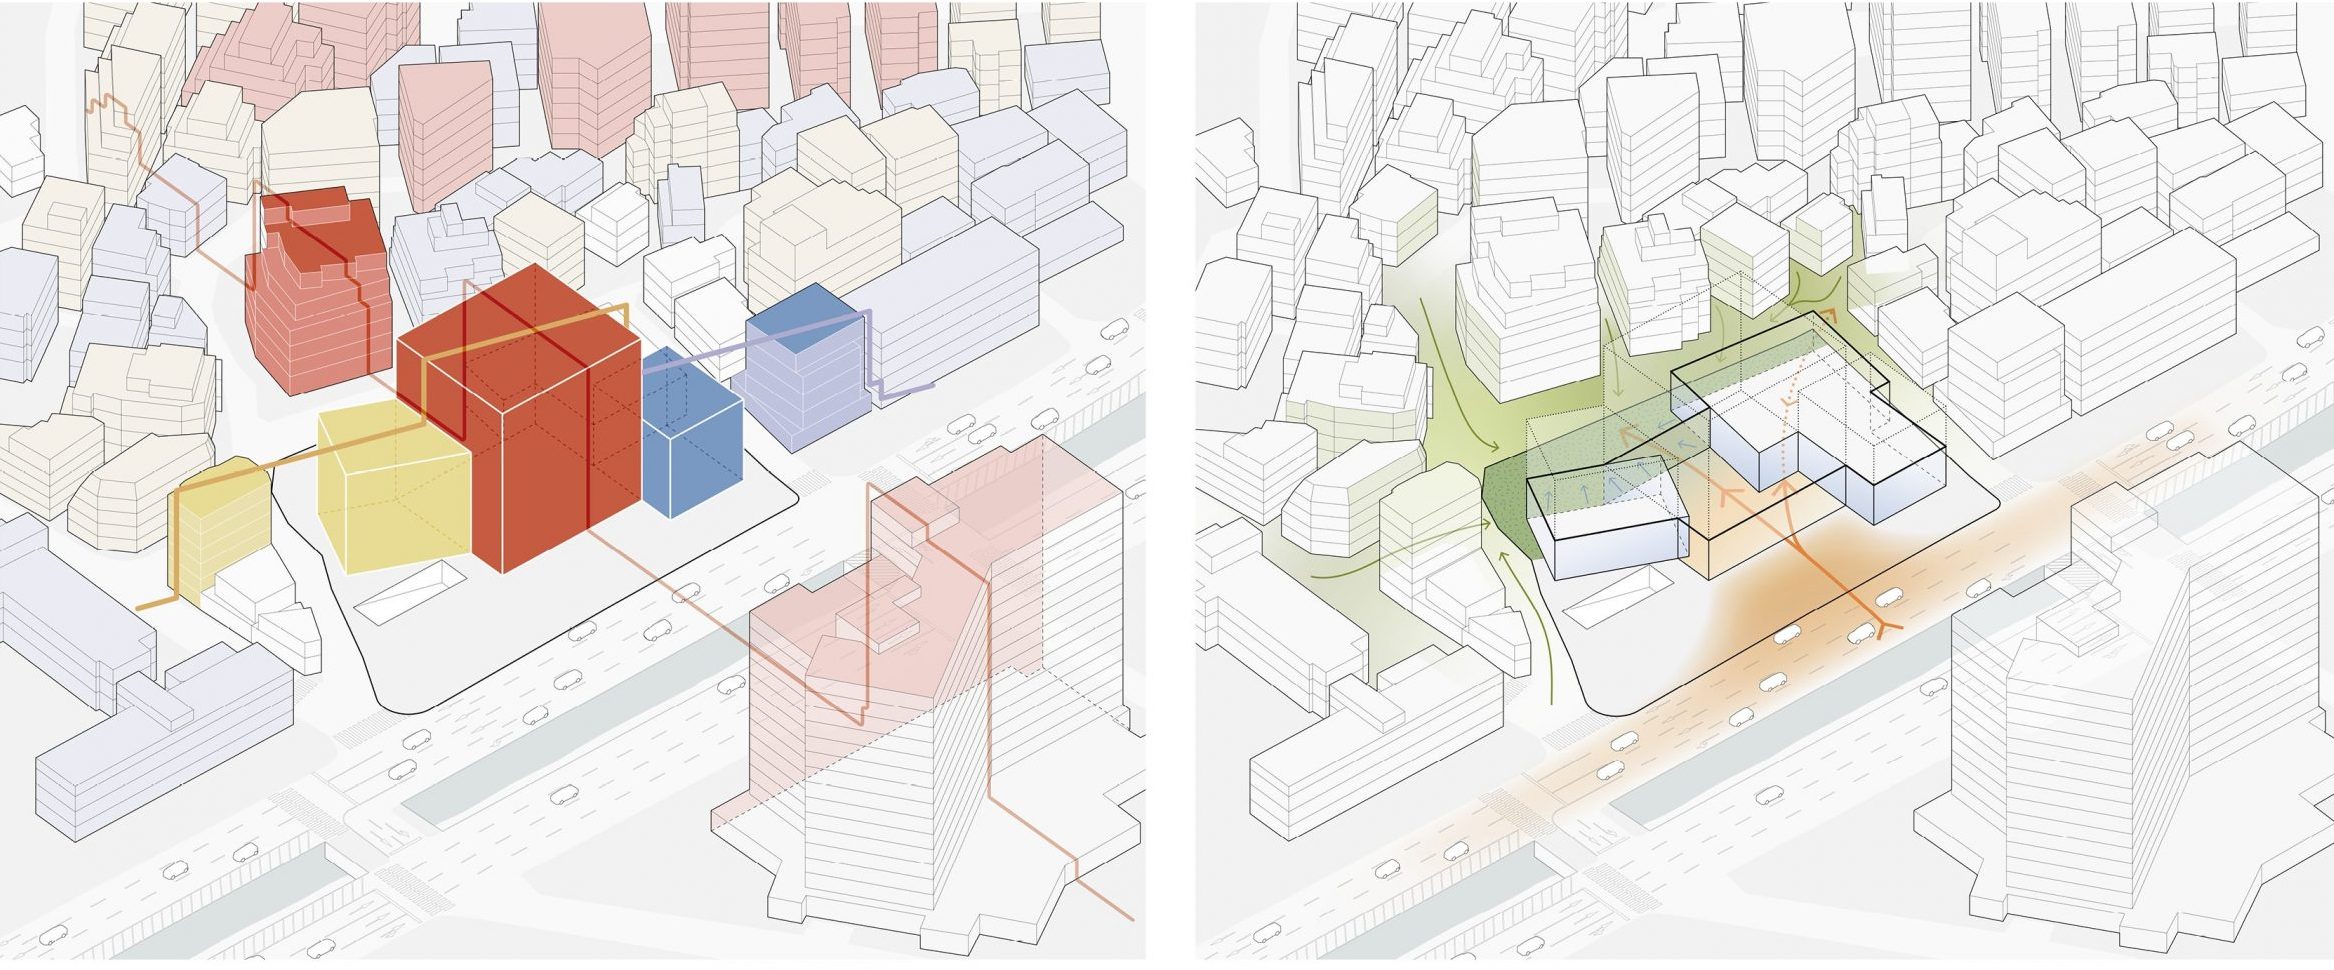
Optimized volume configuration ensuring daylight access for the immediate context
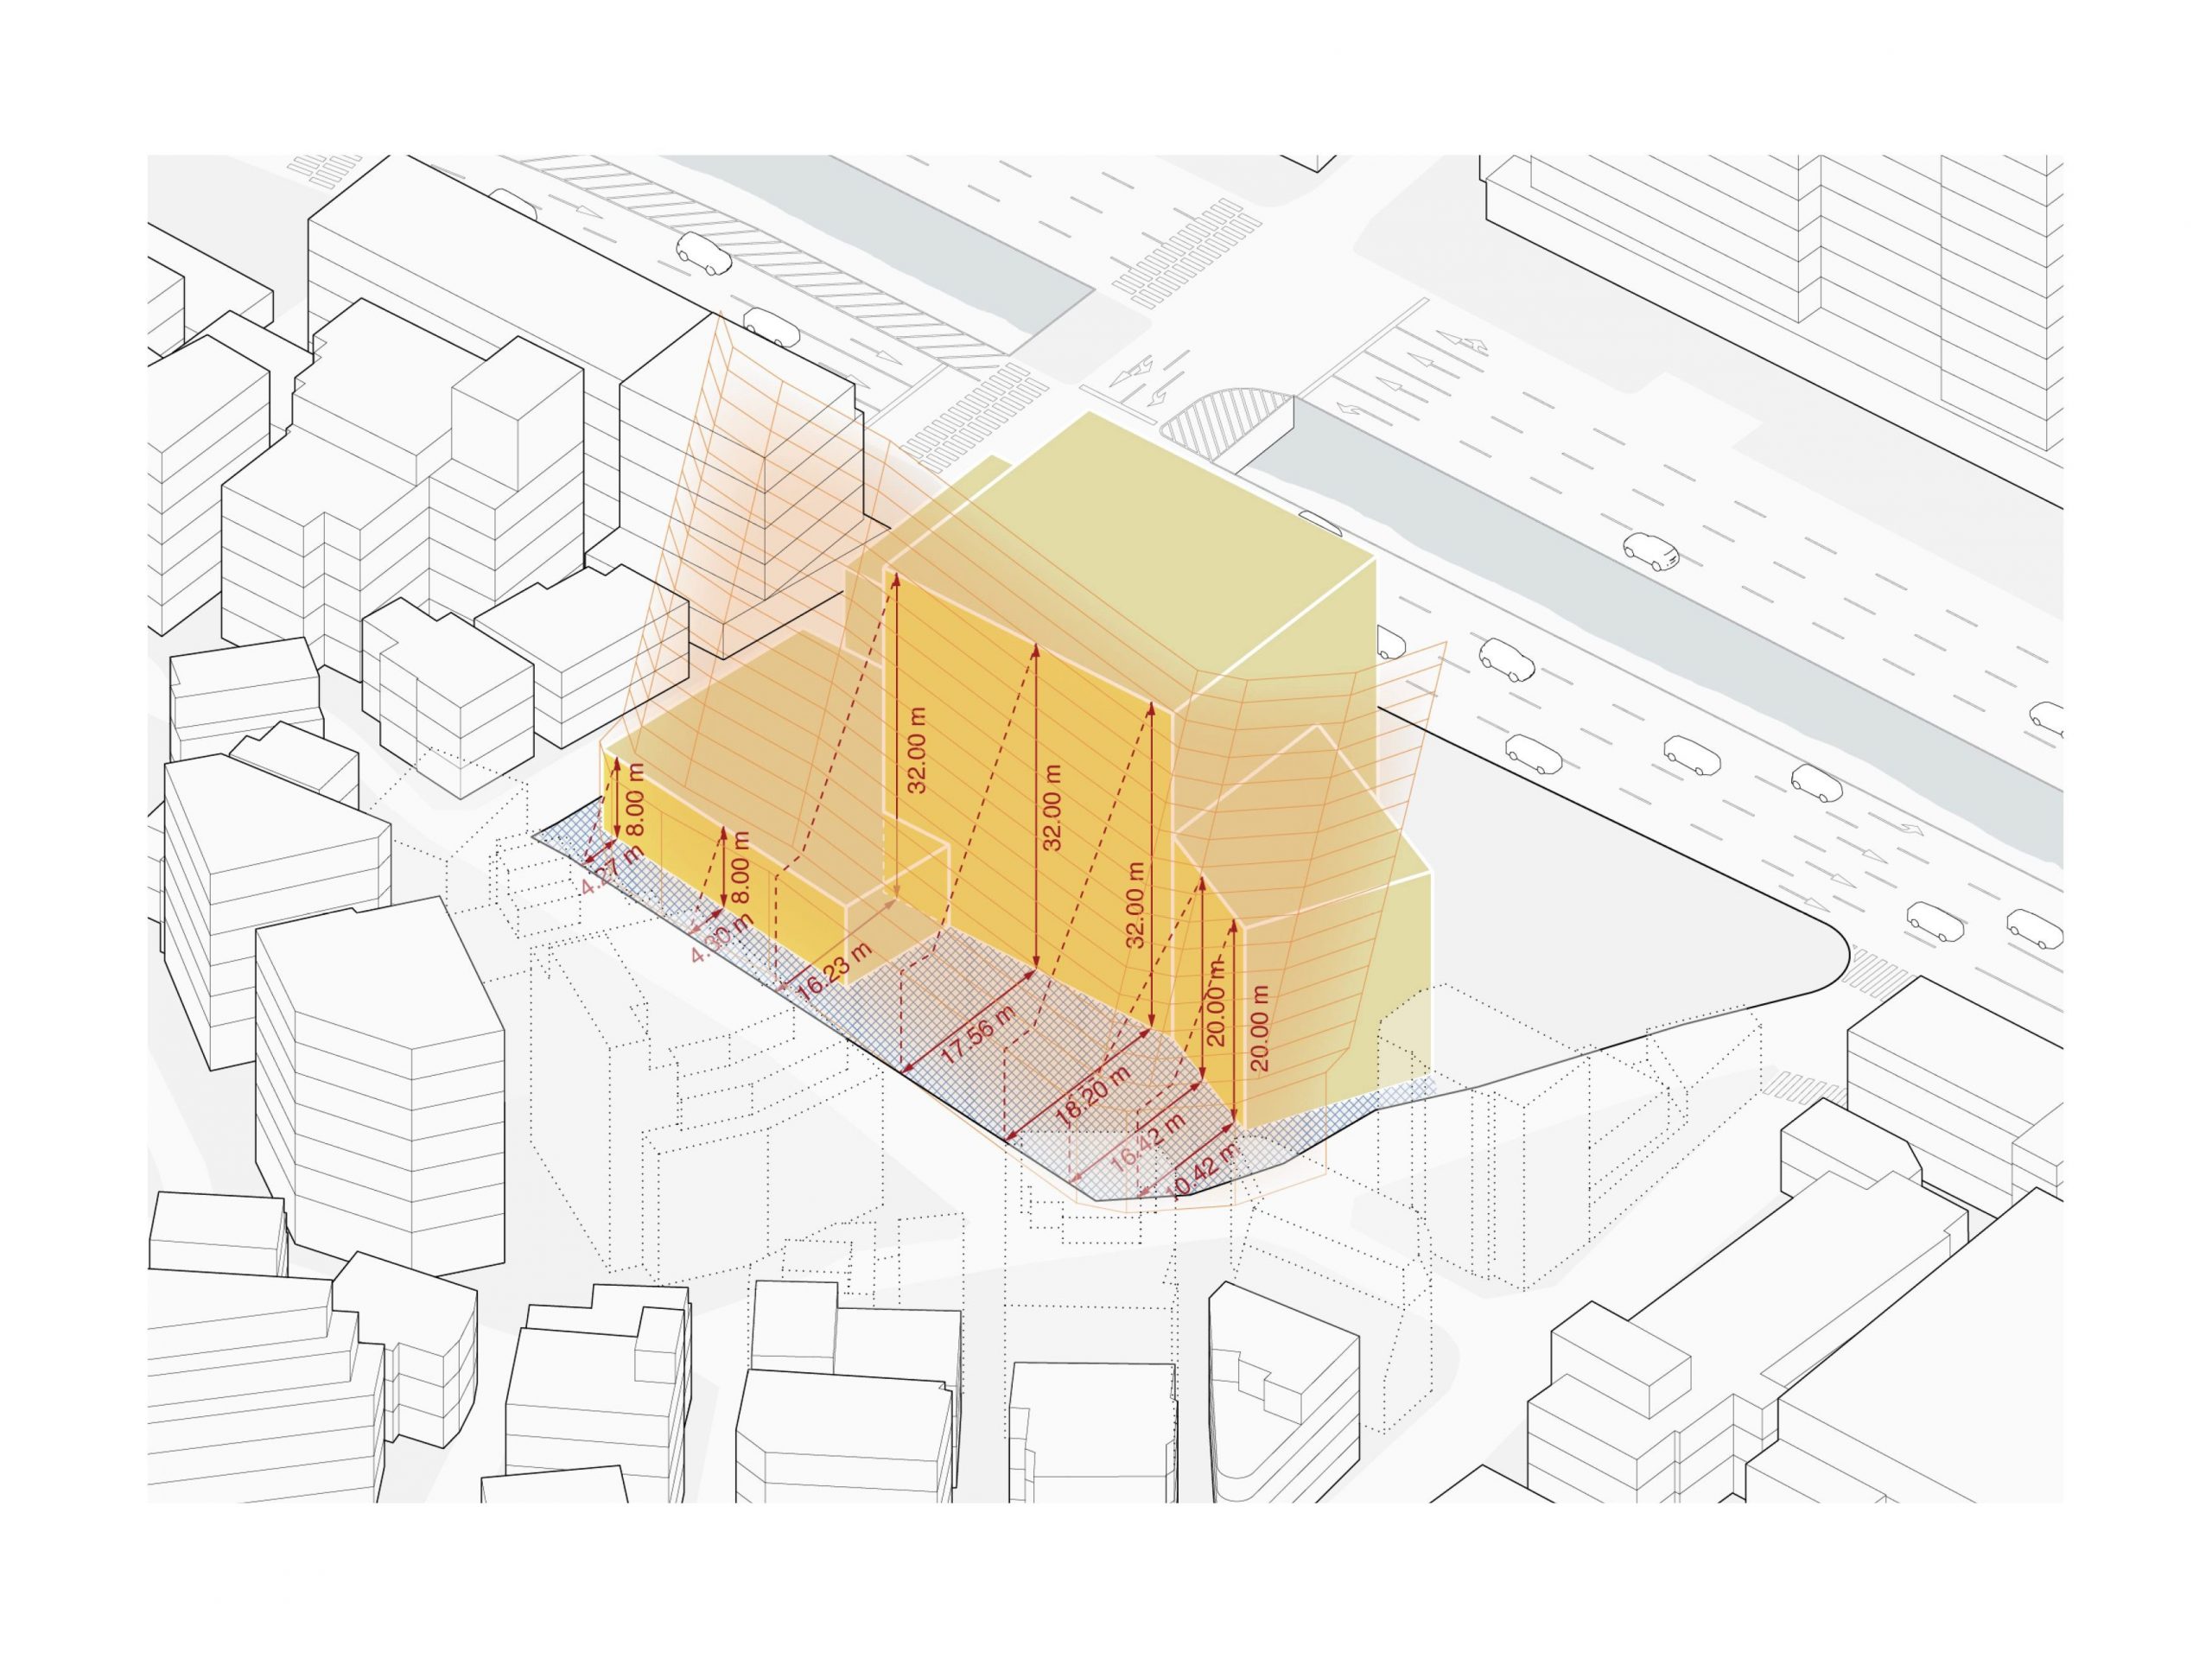
Minimize Overshadowing – Stepped Massing
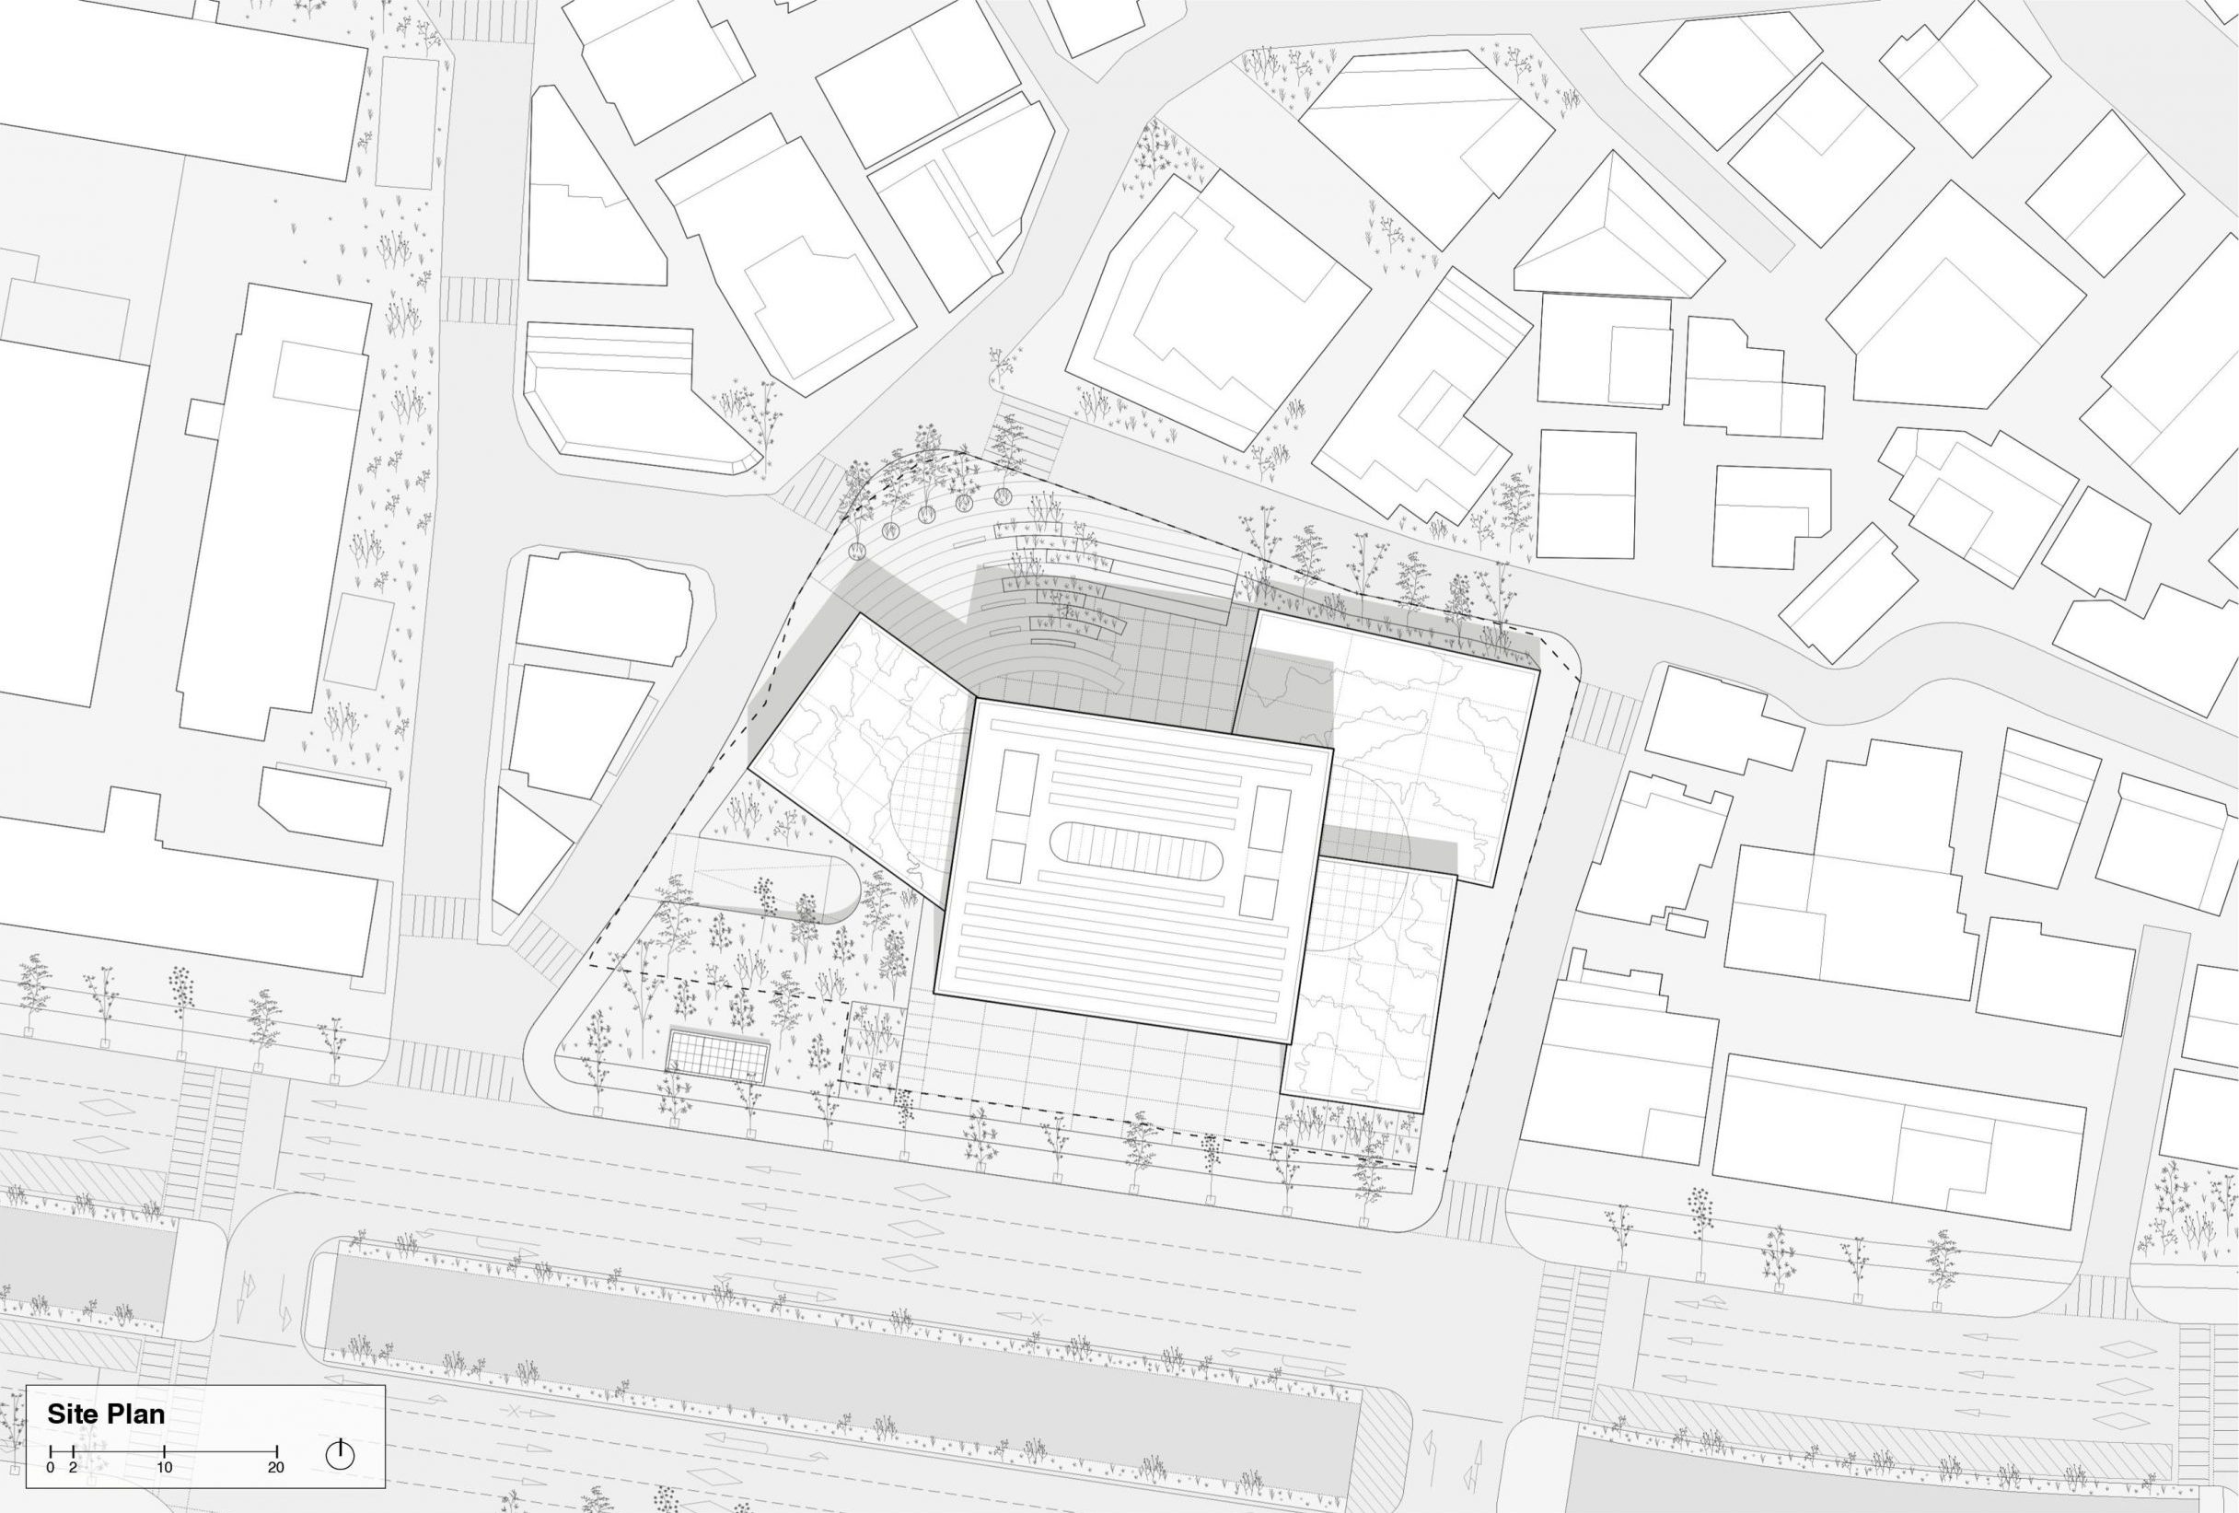
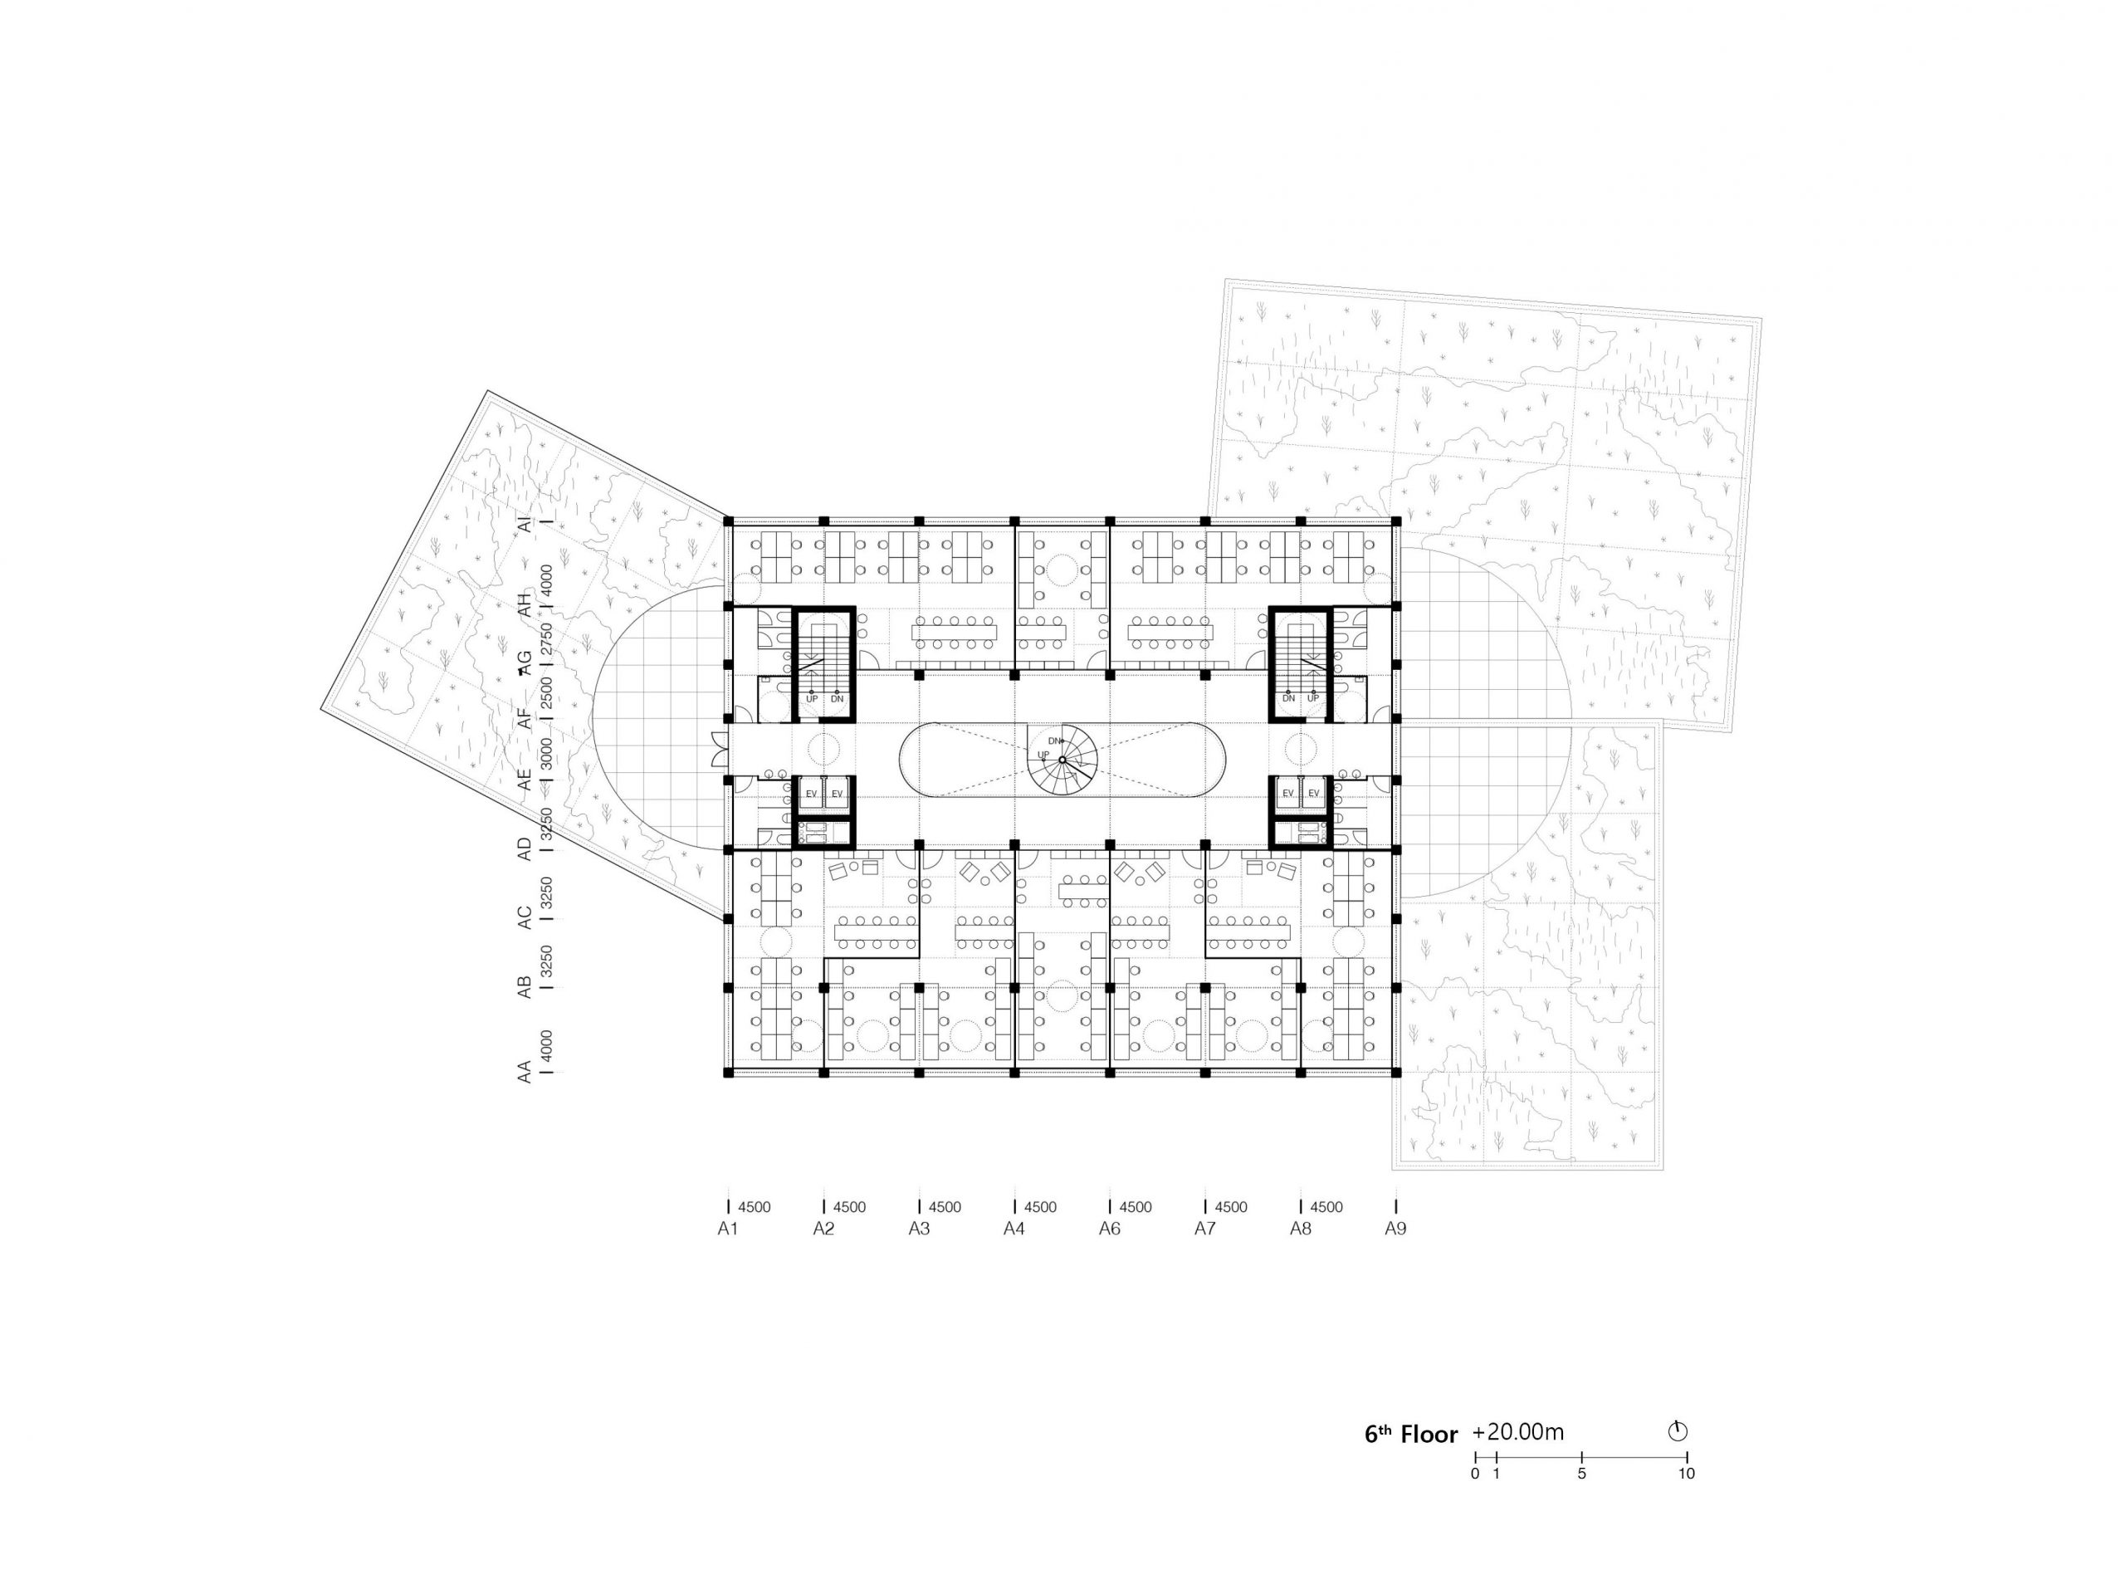
Concentrating the higher massing along the southern portion of the site allows the primary volume to be set back from the northern boundary, opening up a new public plaza. Lower volumes are positioned on the east and west flanks to mitigate long shadows cast by low morning and afternoon solar angles, while integrating shared terraces and green roofs.
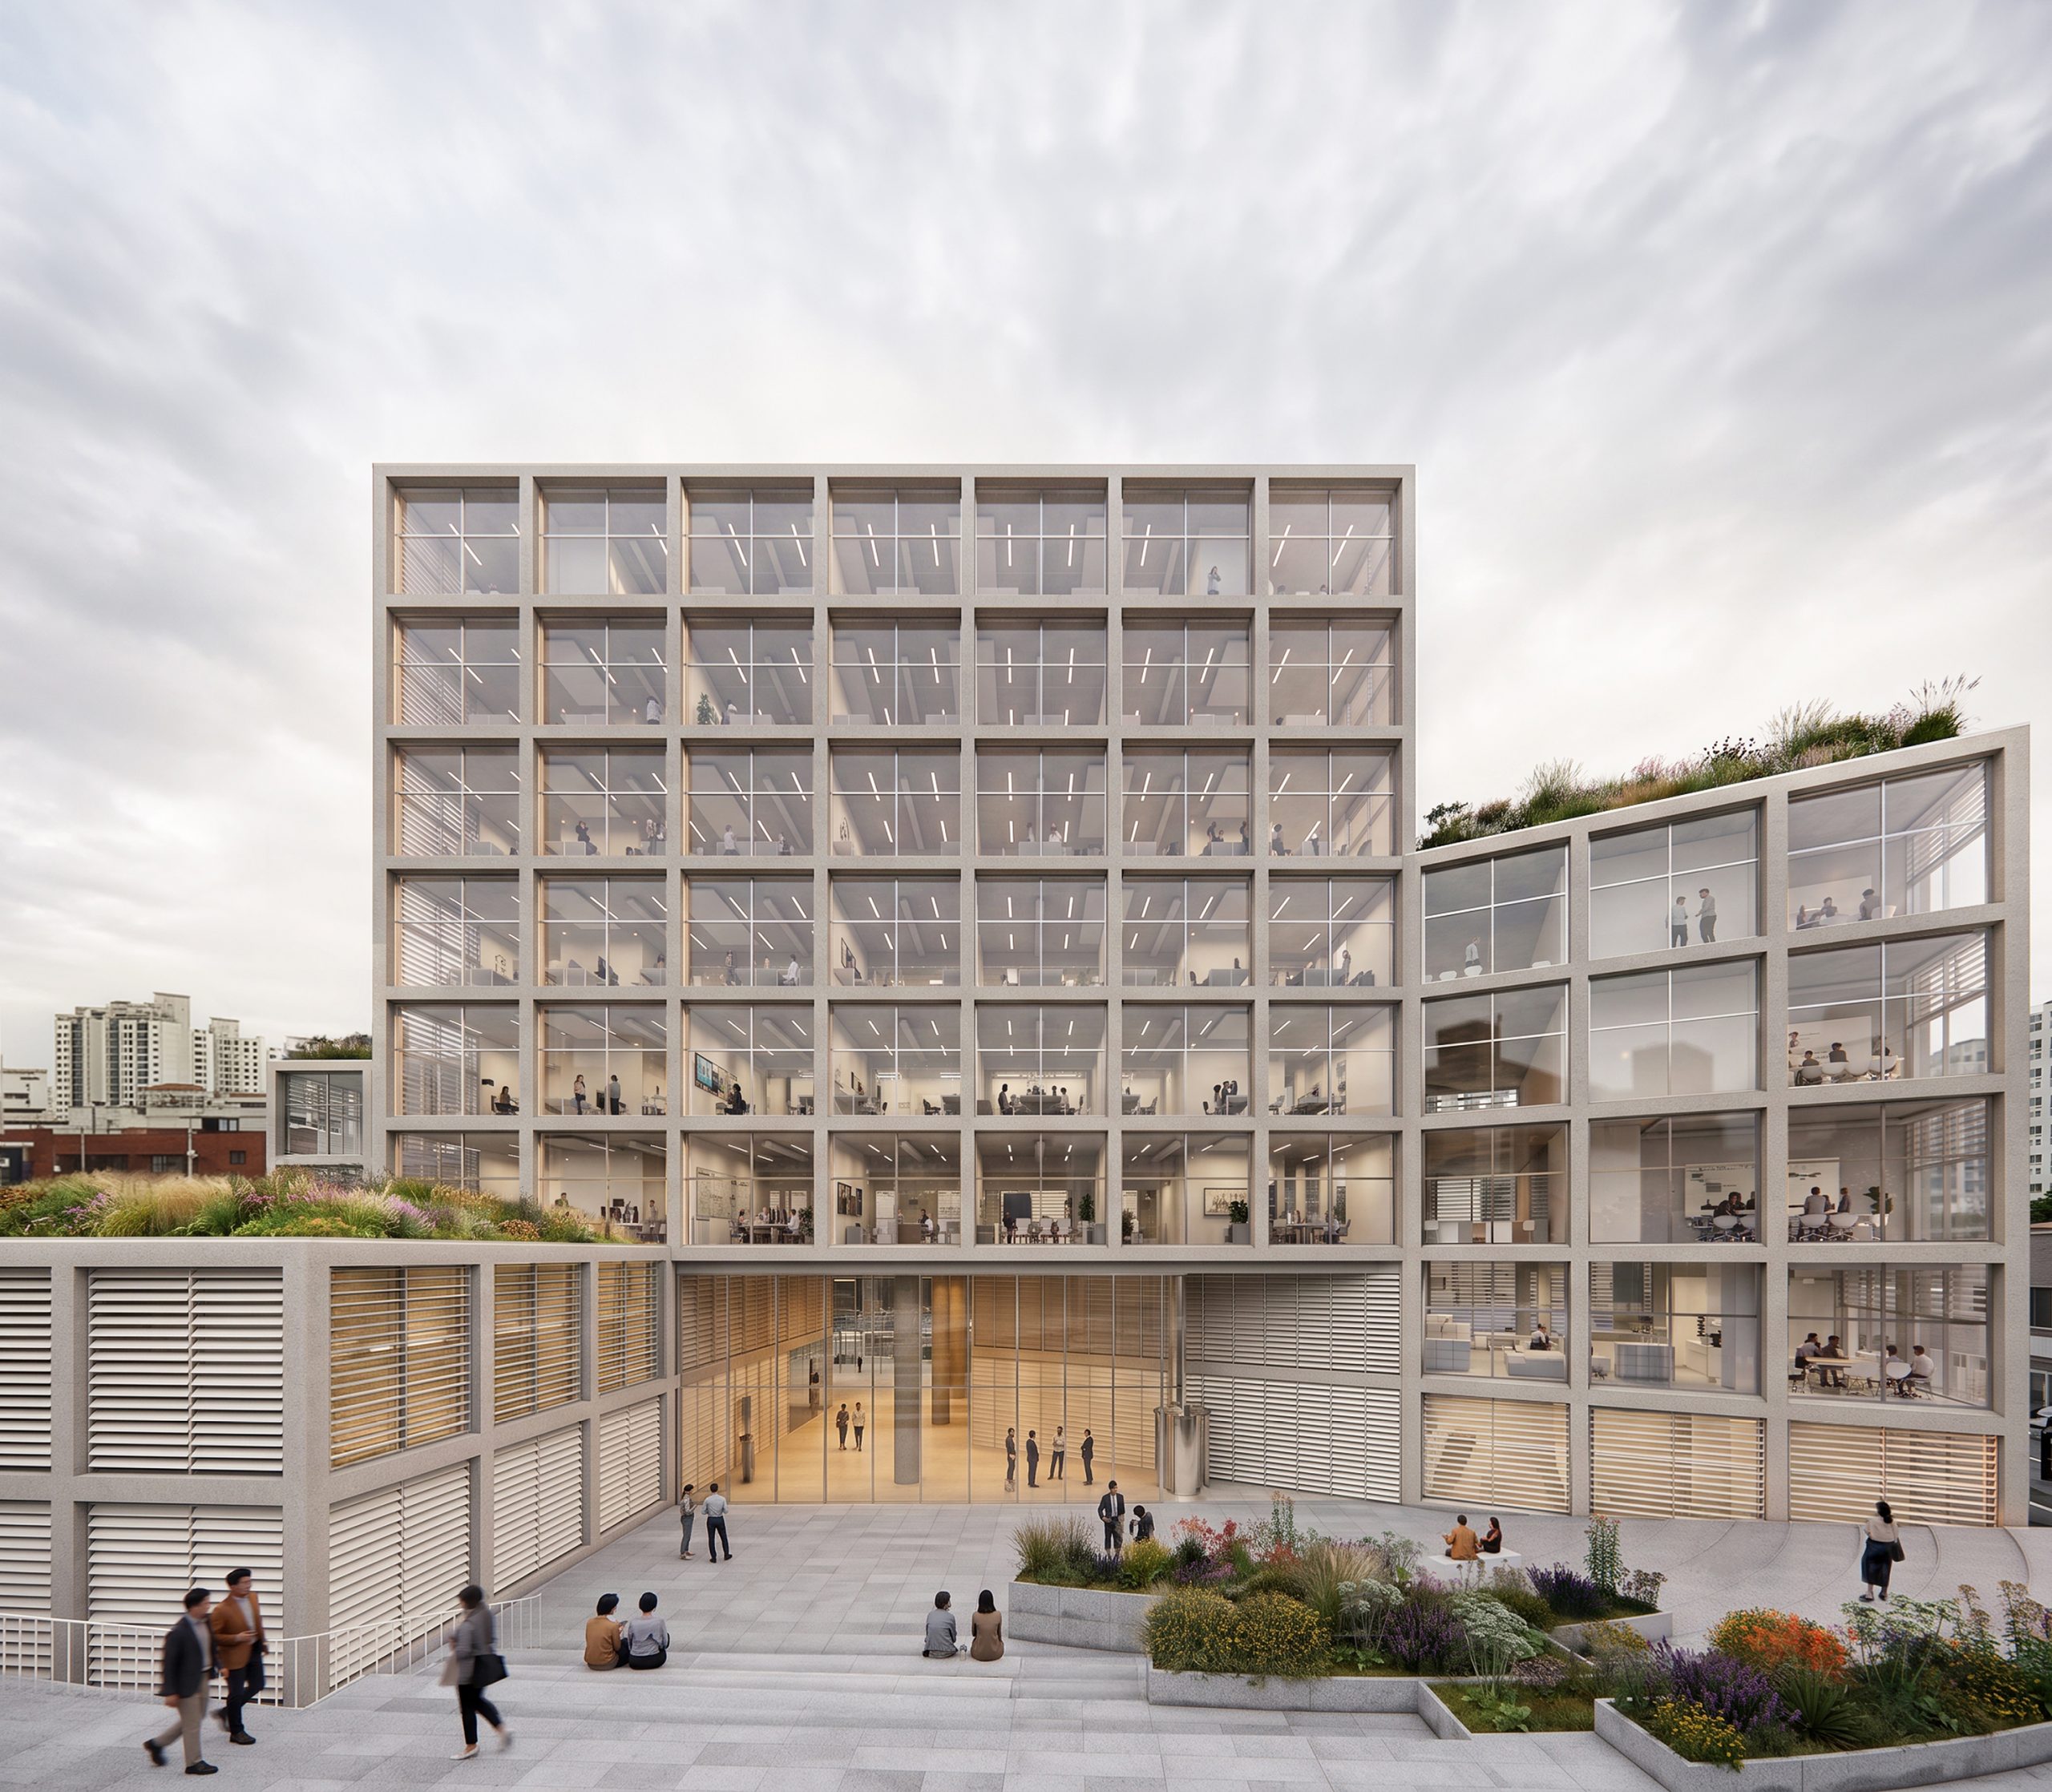
North Public Plaza
Outdoor civic forum connecting the local community with the innovation hub
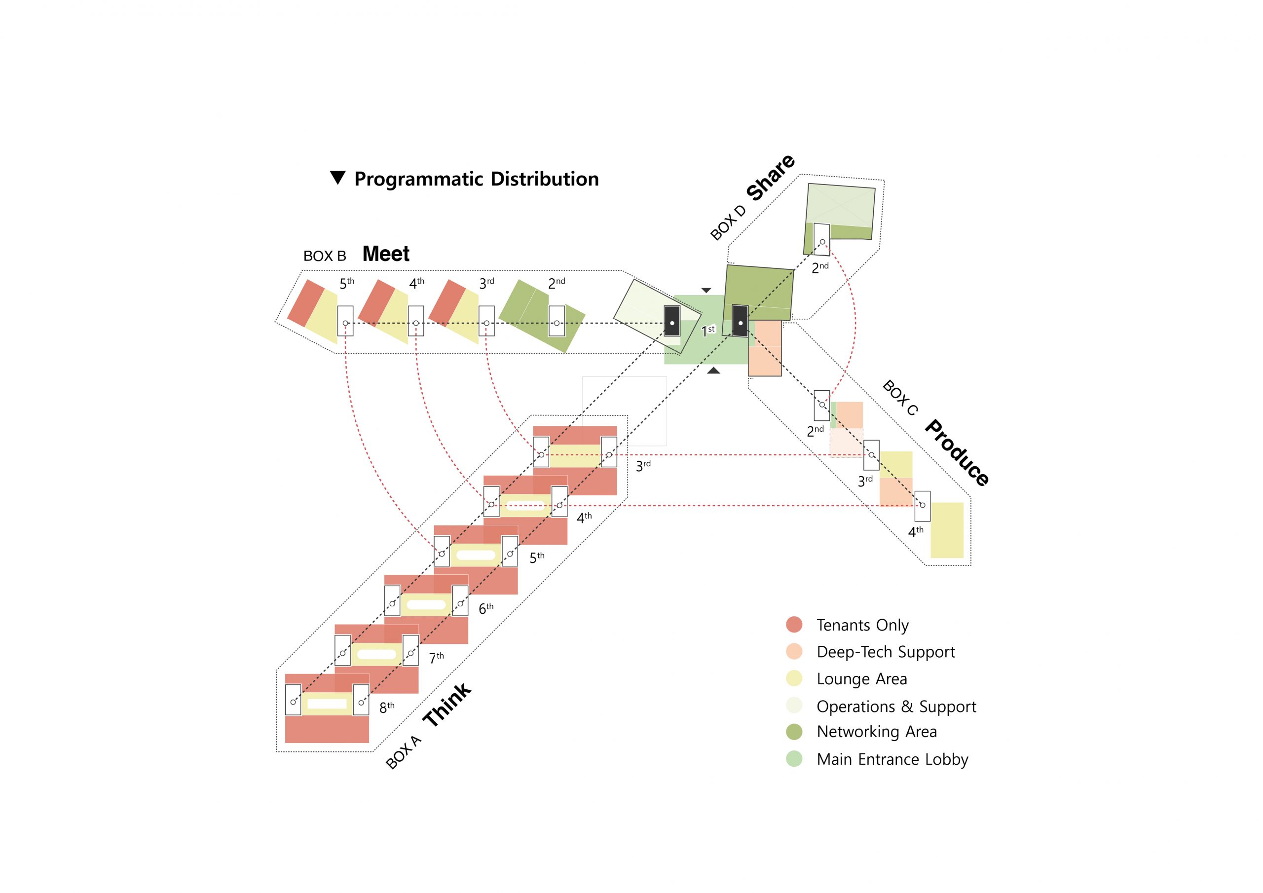
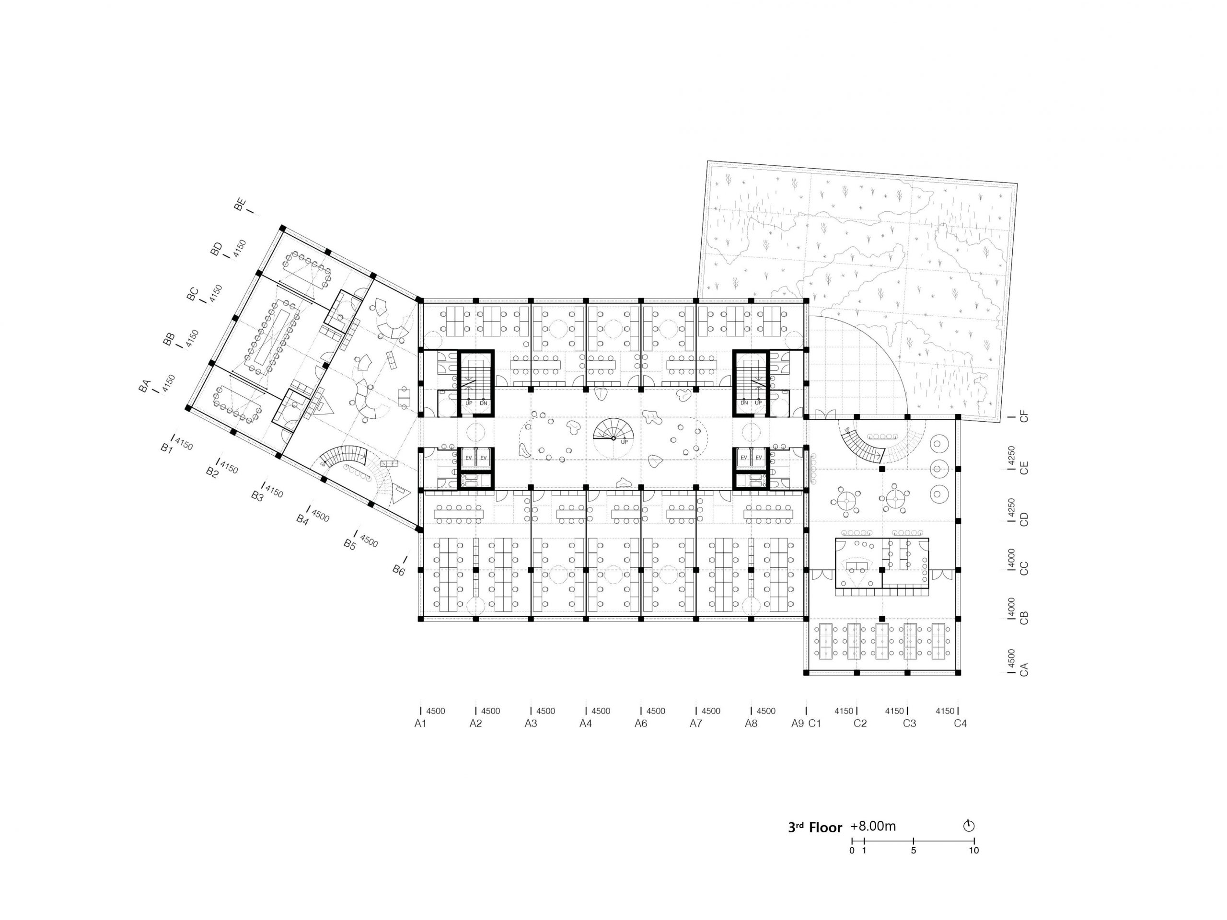
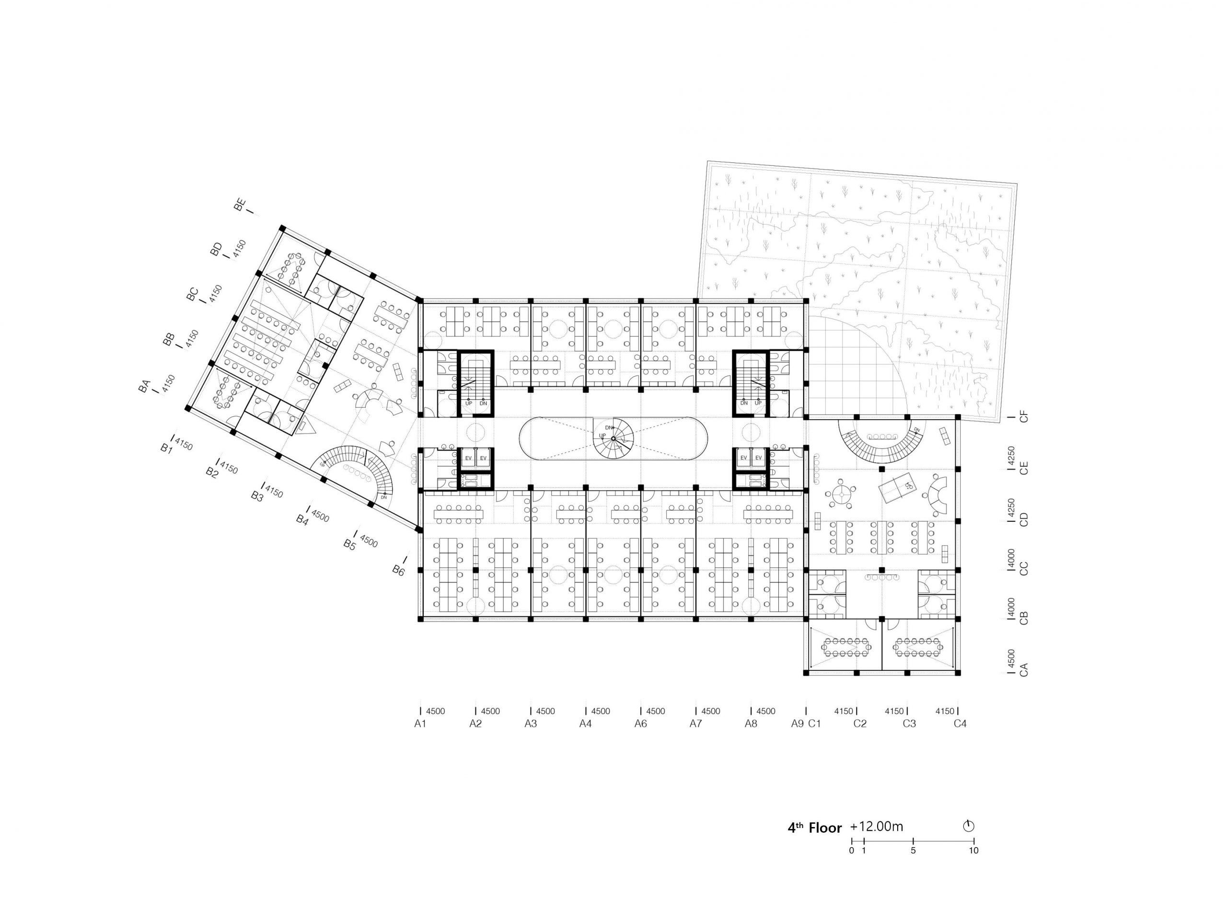

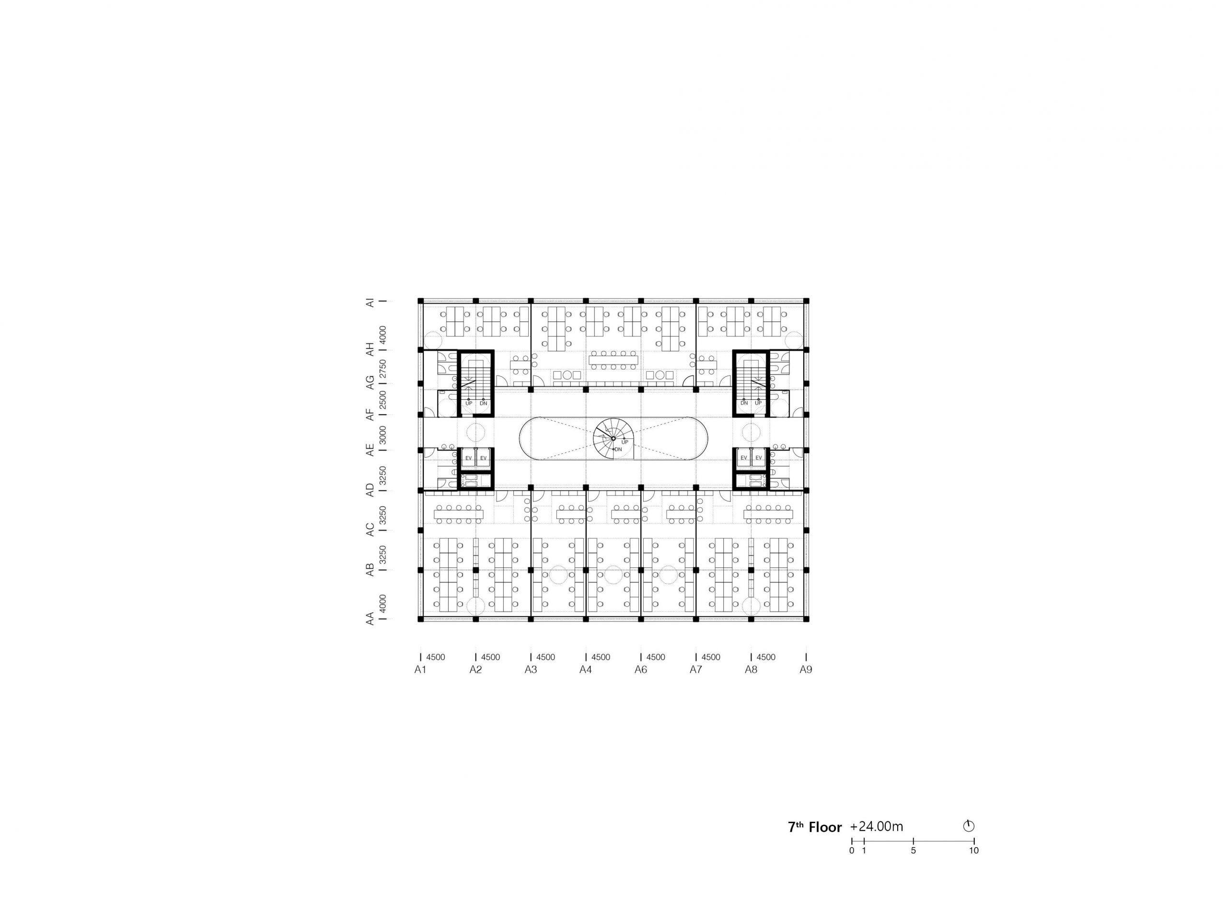
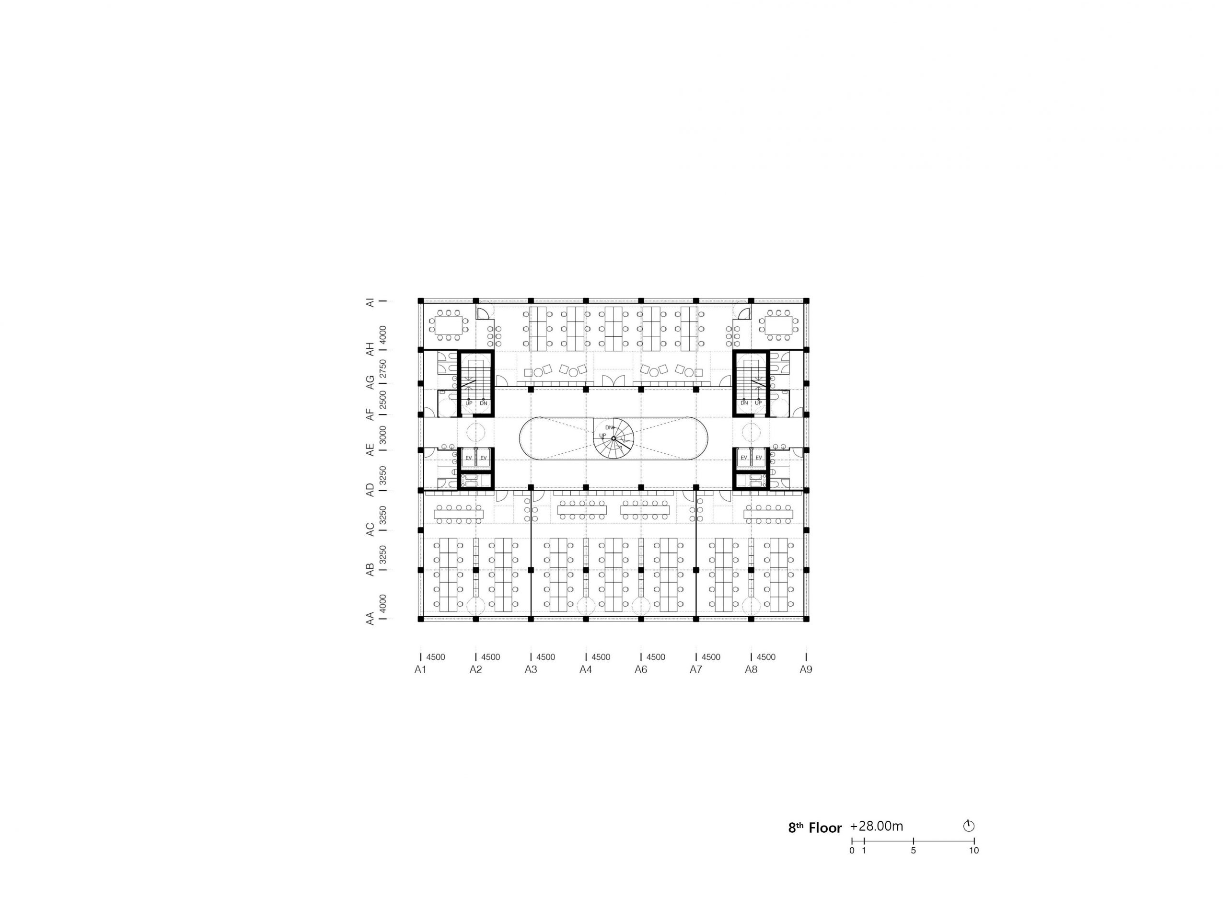
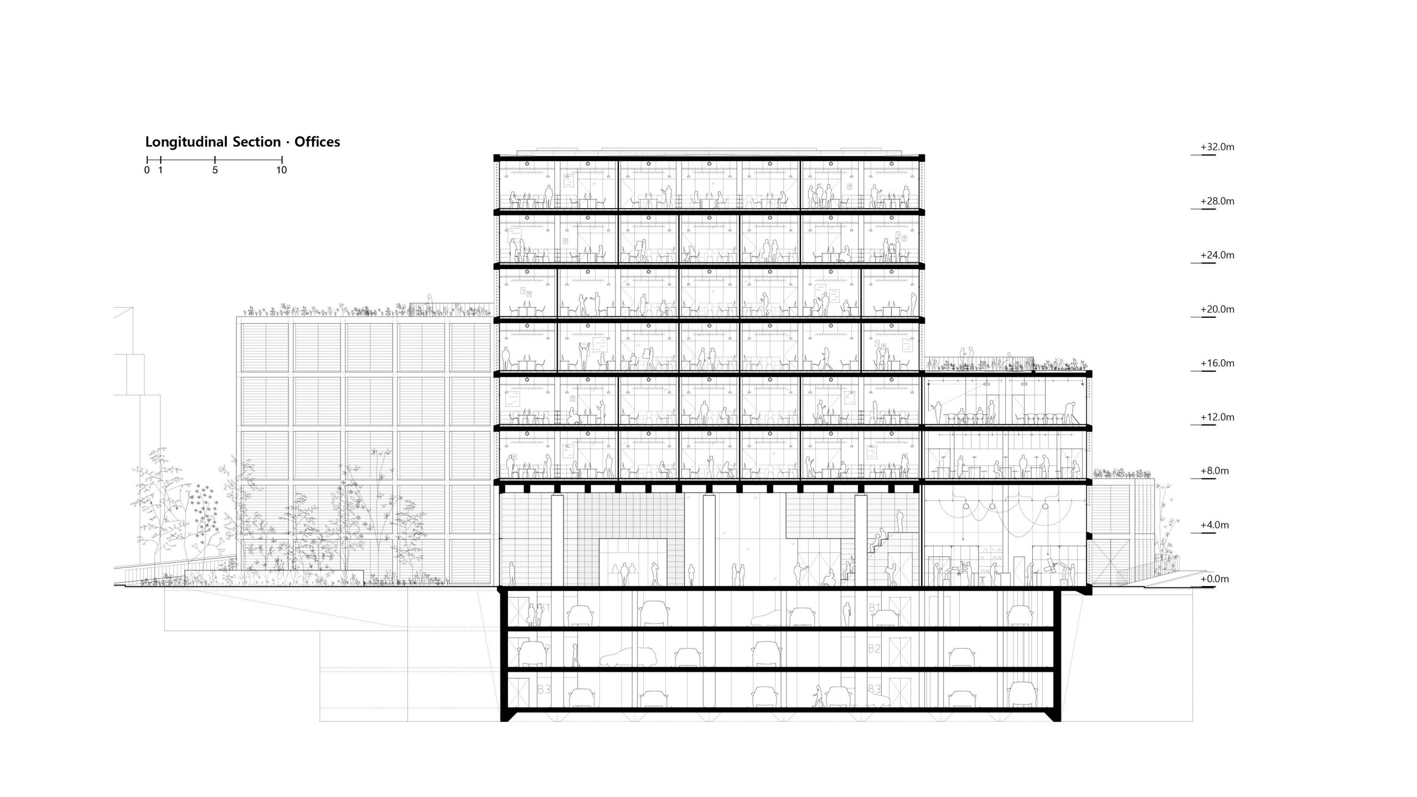
The program is divided into four reinforcing pillars within a single operational ecosystem: focused daily work (THINK), mentorship and networking (MEET), knowledge visualization (SHARE), and prototyping and validation (PRODUCE). This framework is linked horizontally by an internal street connecting public and specialized programs,
and vertically by a central atrium unifying the office levels. While each volume maintains its distinct identity and operational autonomy, shared circulation minimizes physical distance between teams, resources, and growth stages, establishing a continuous cycle that accelerates ideas from early incubation to scale-up.
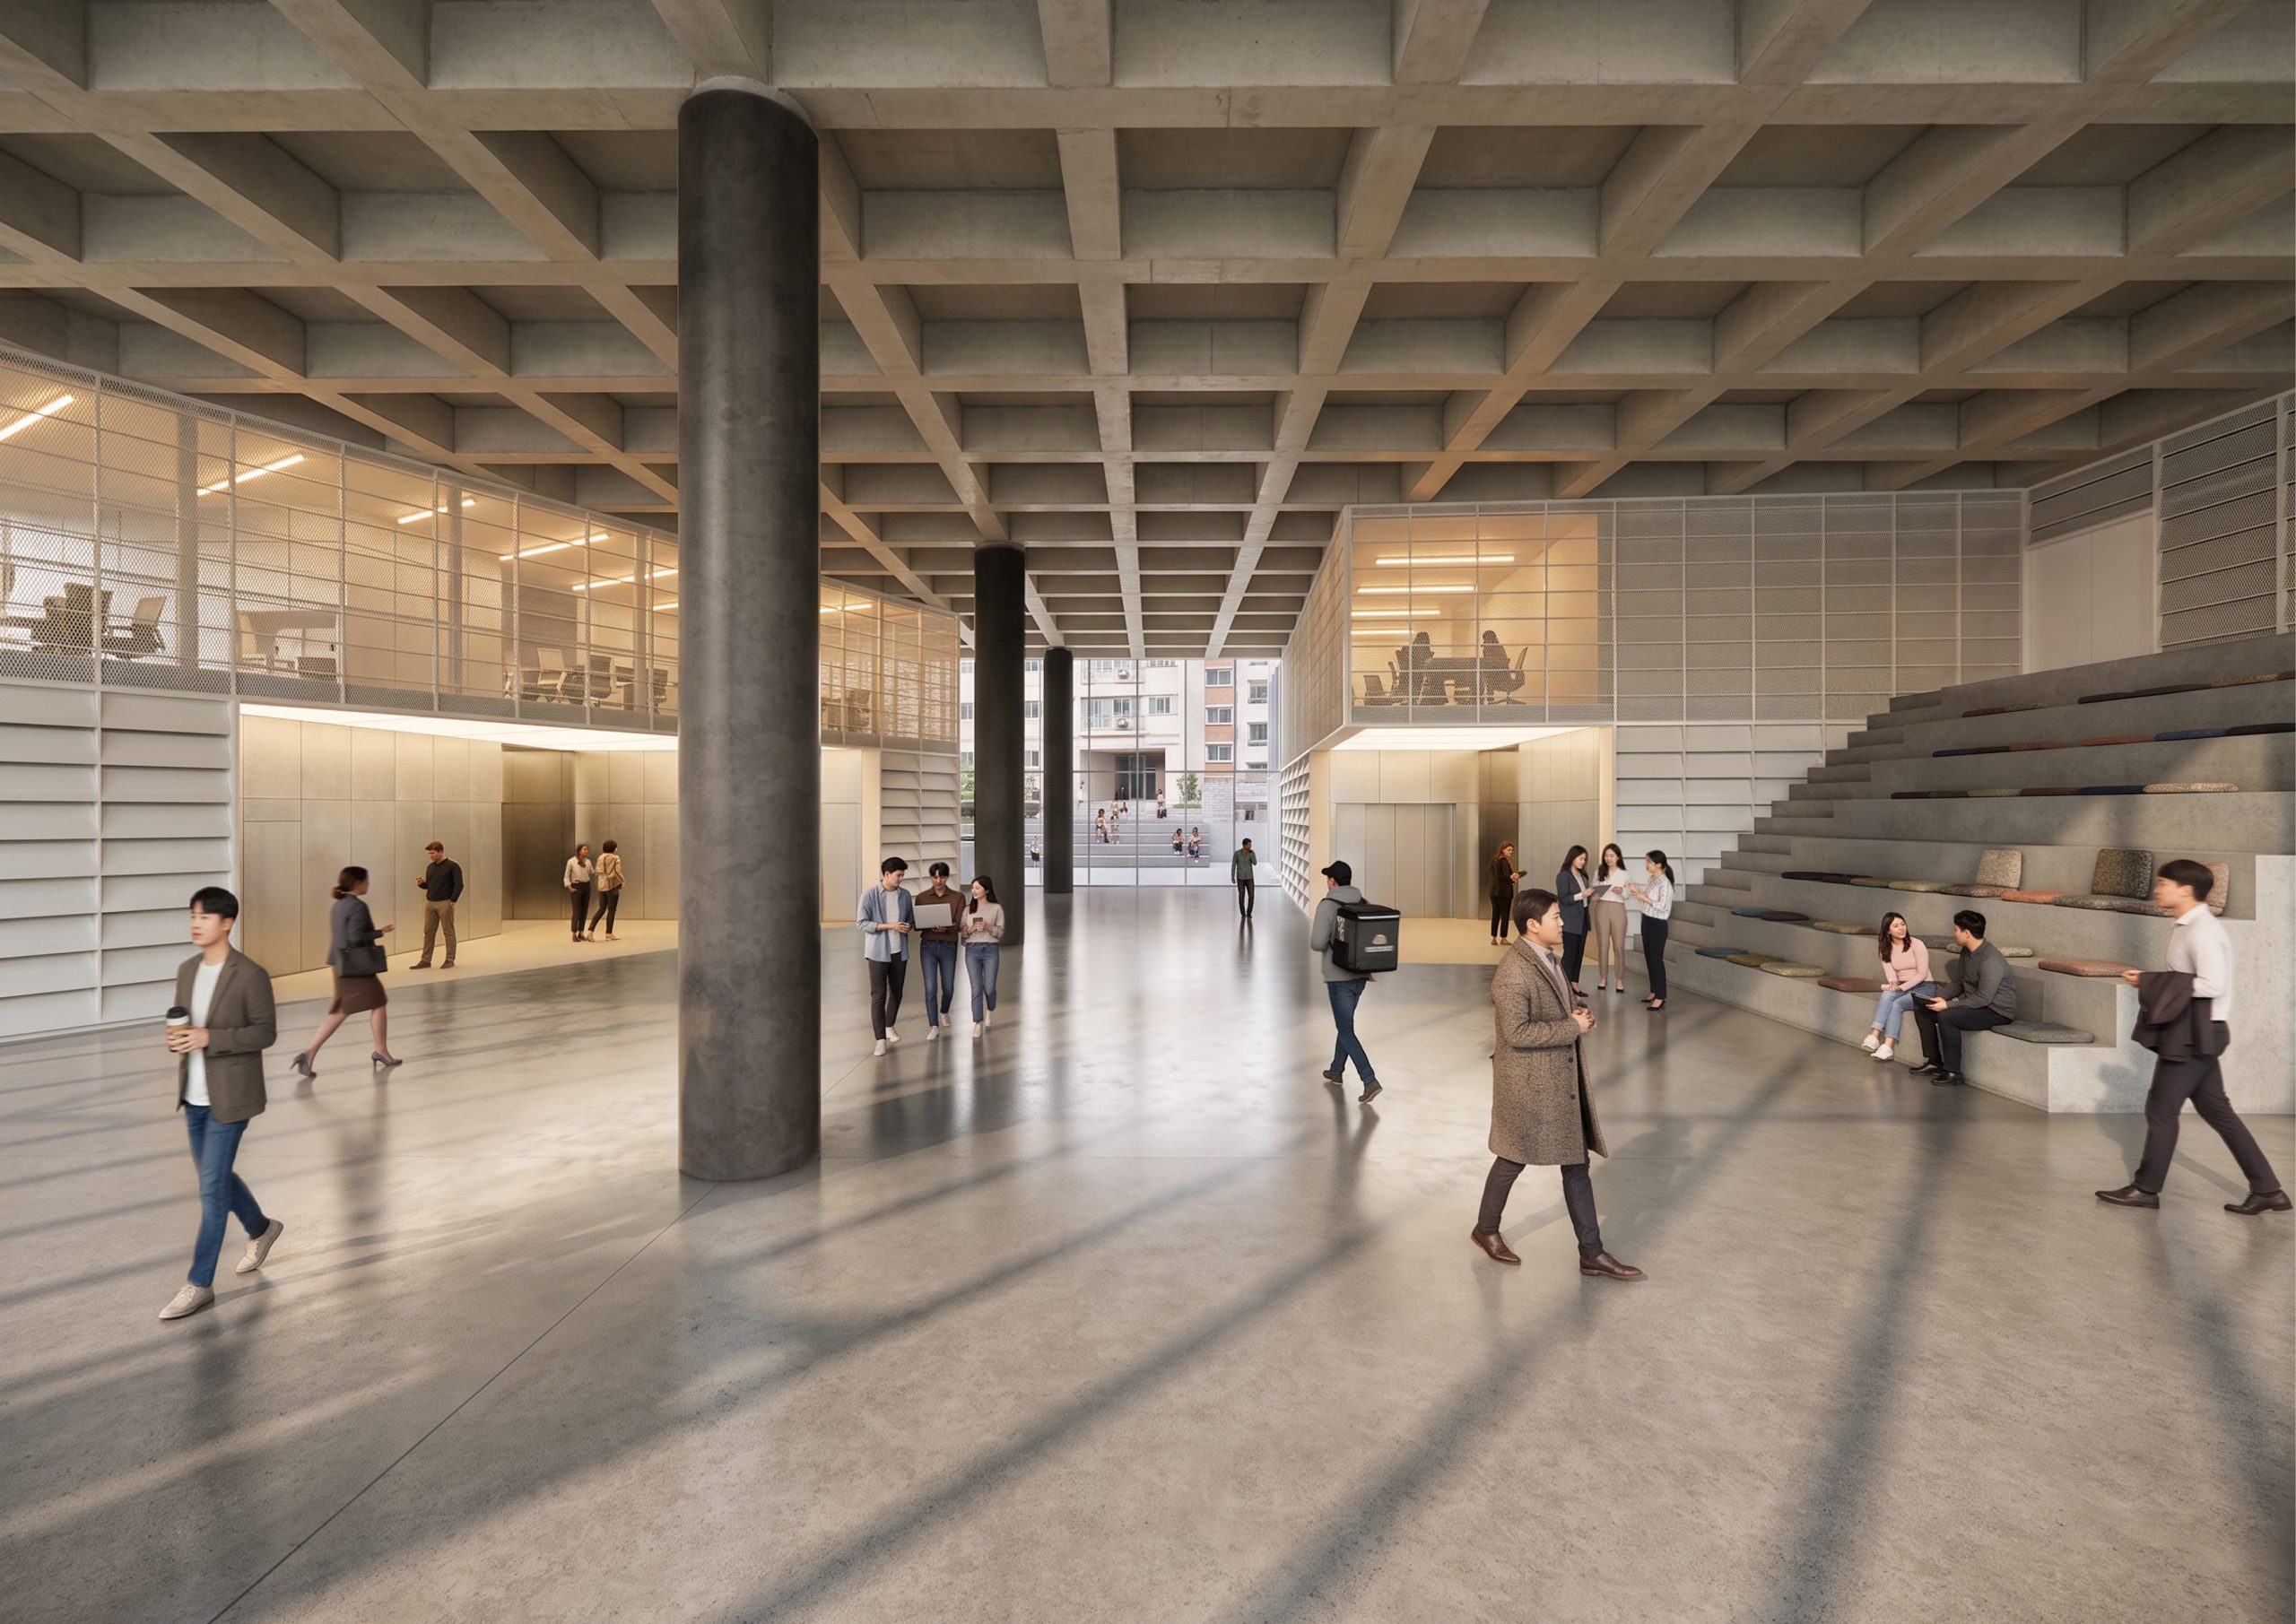
Entrance Lobby
Intersecting massings with clear pedestrian circulation flow
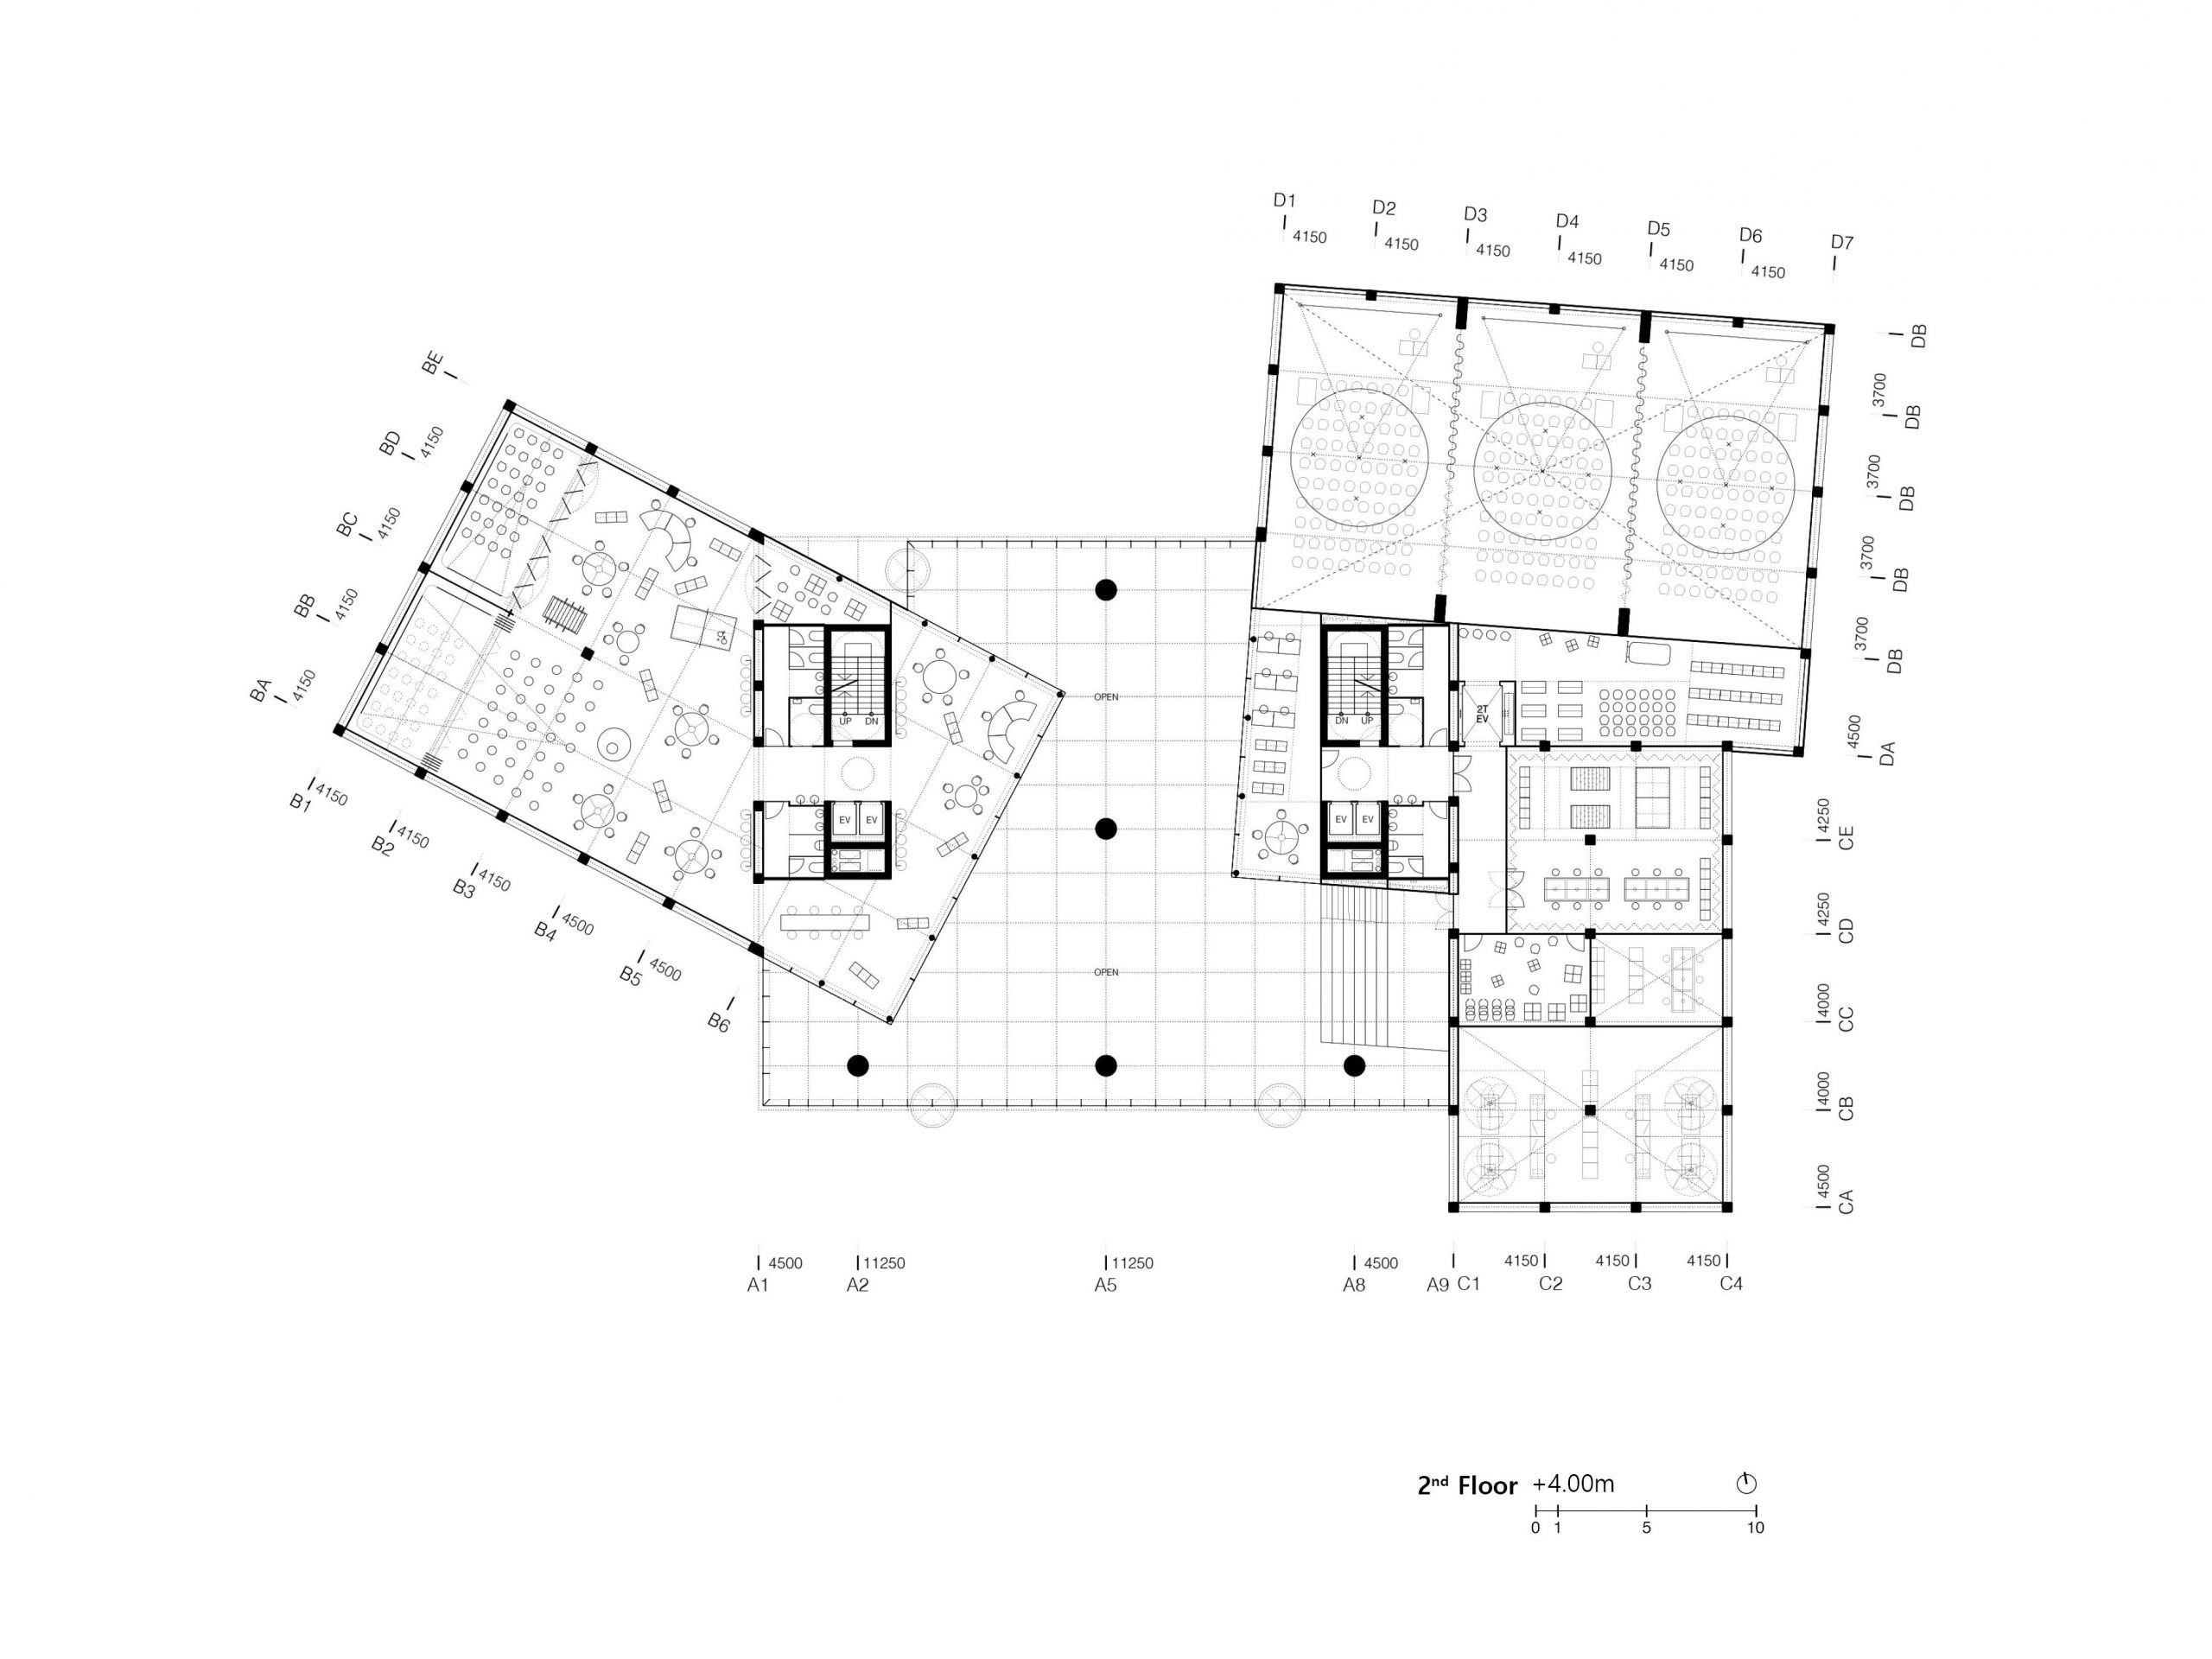
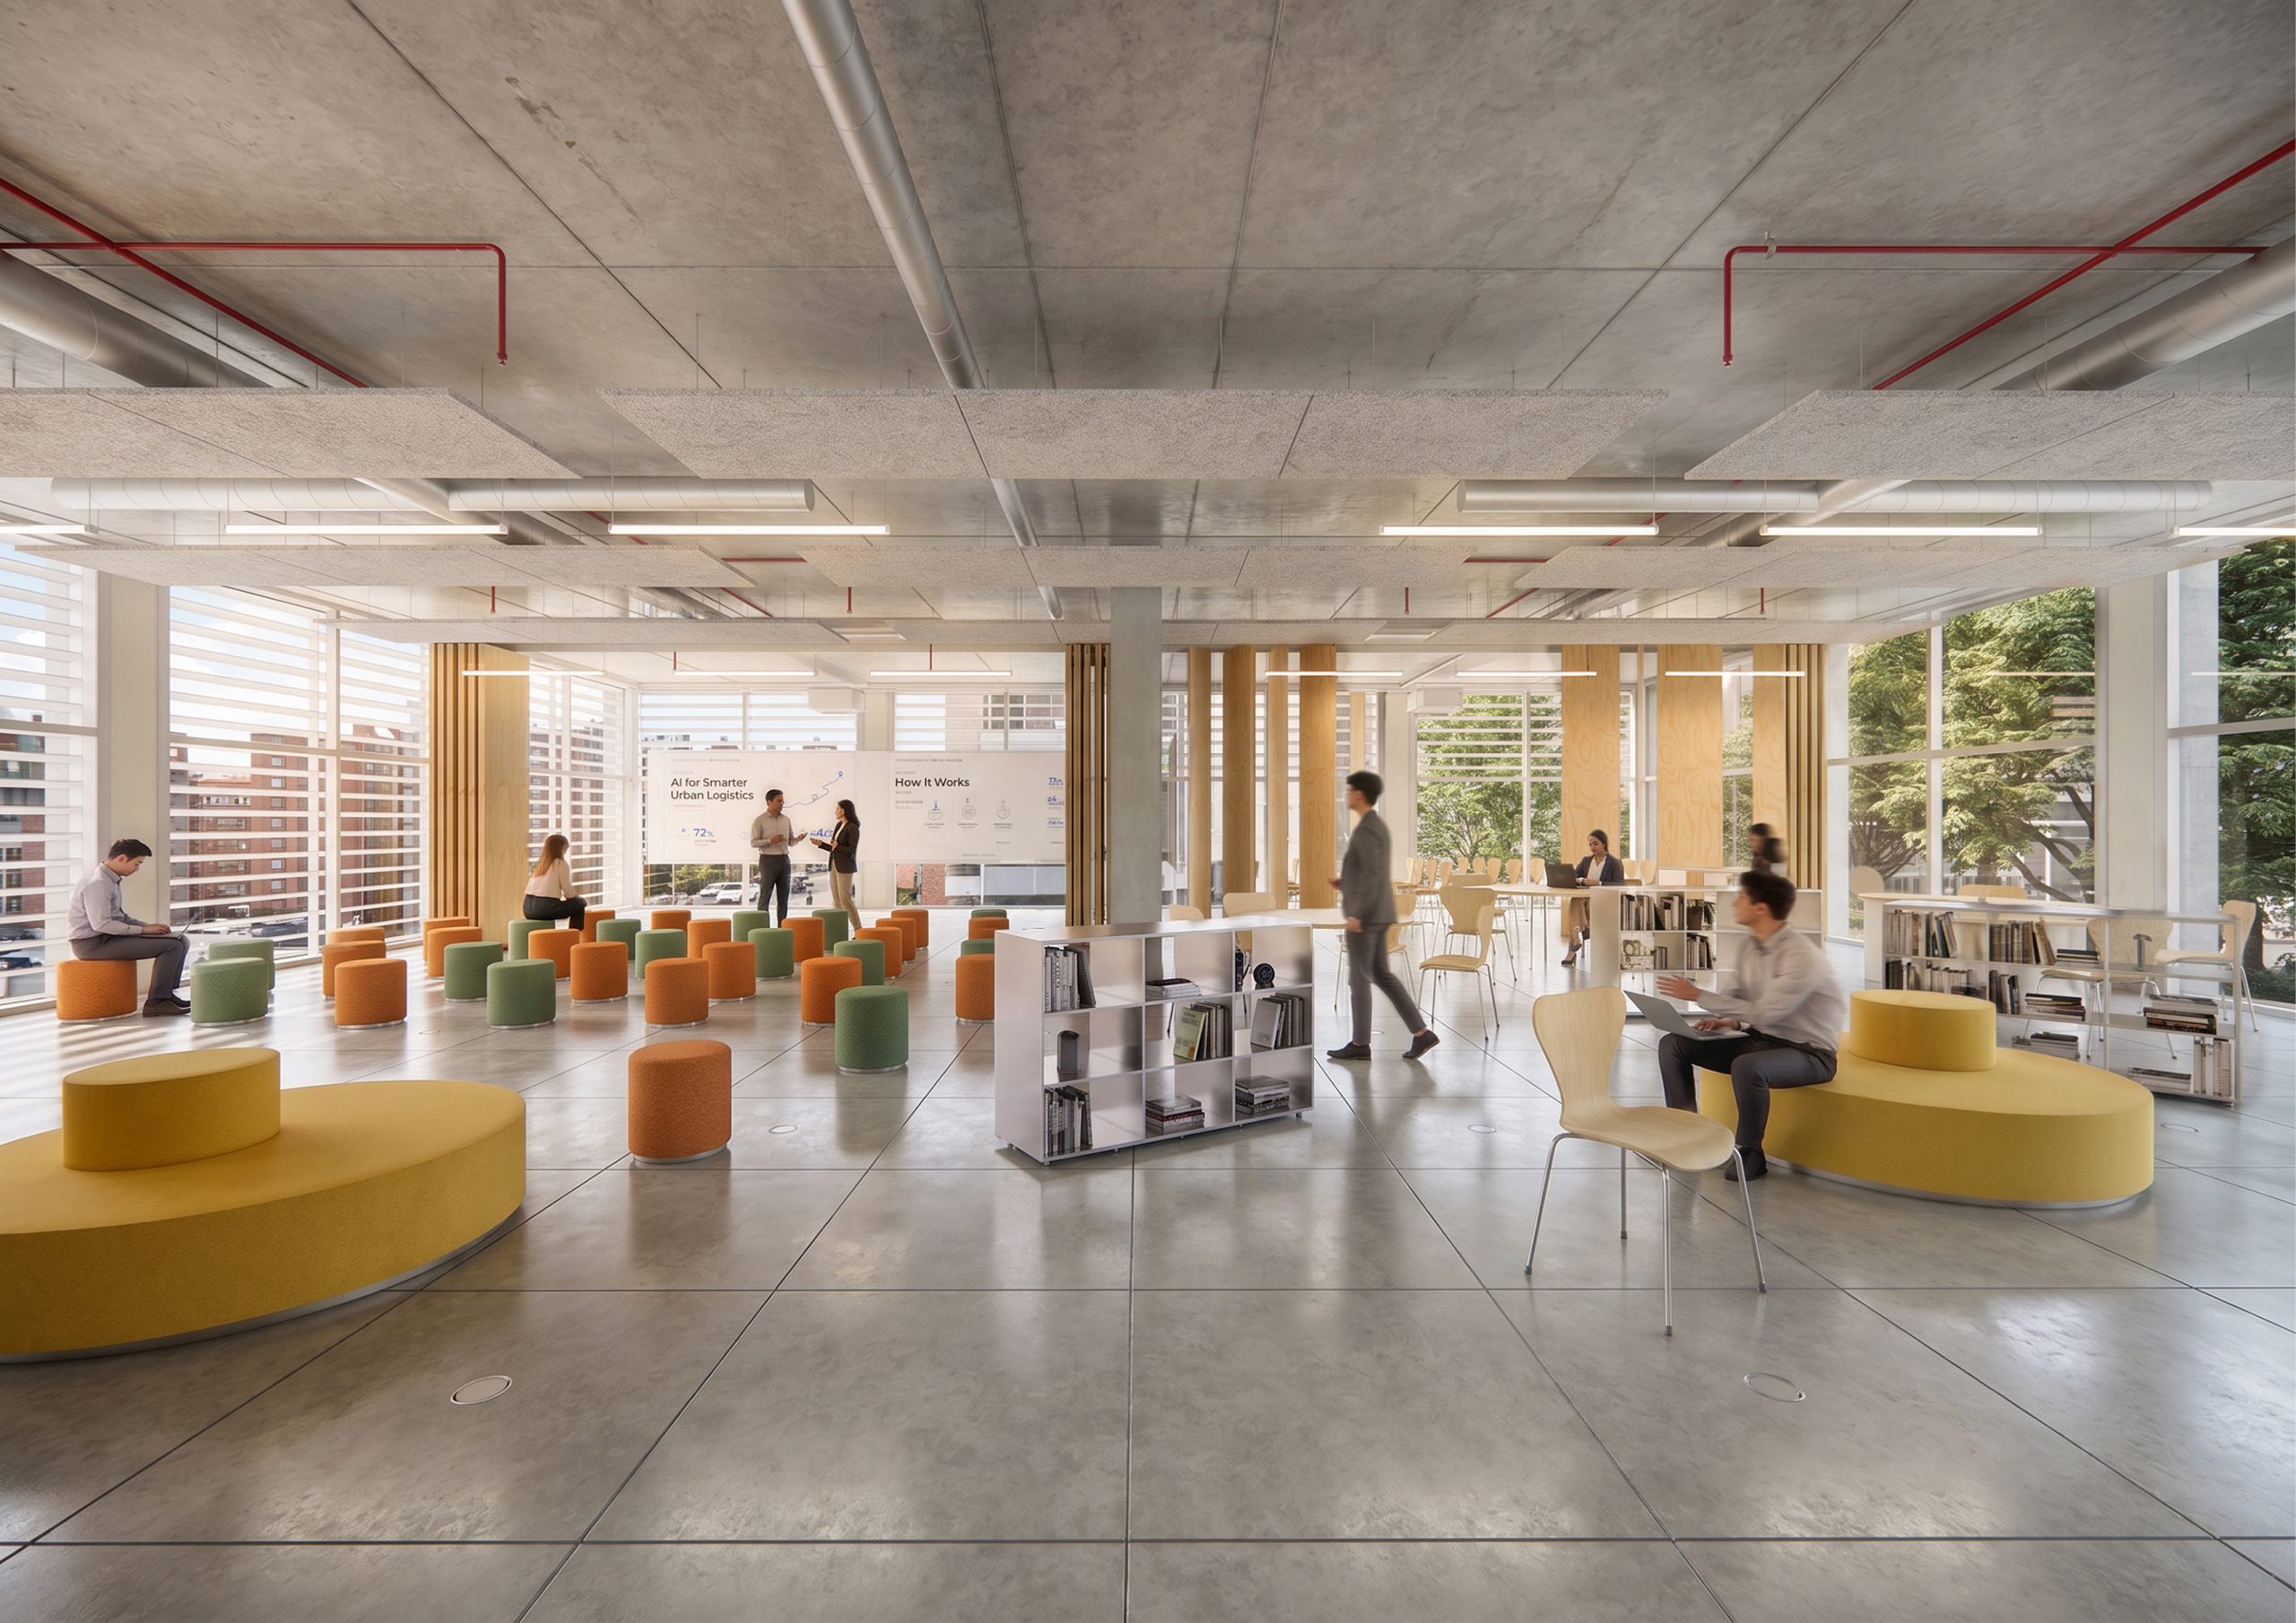
Networking Zone
Multi-purpose flexibility area linked to adaptable seminar spaces
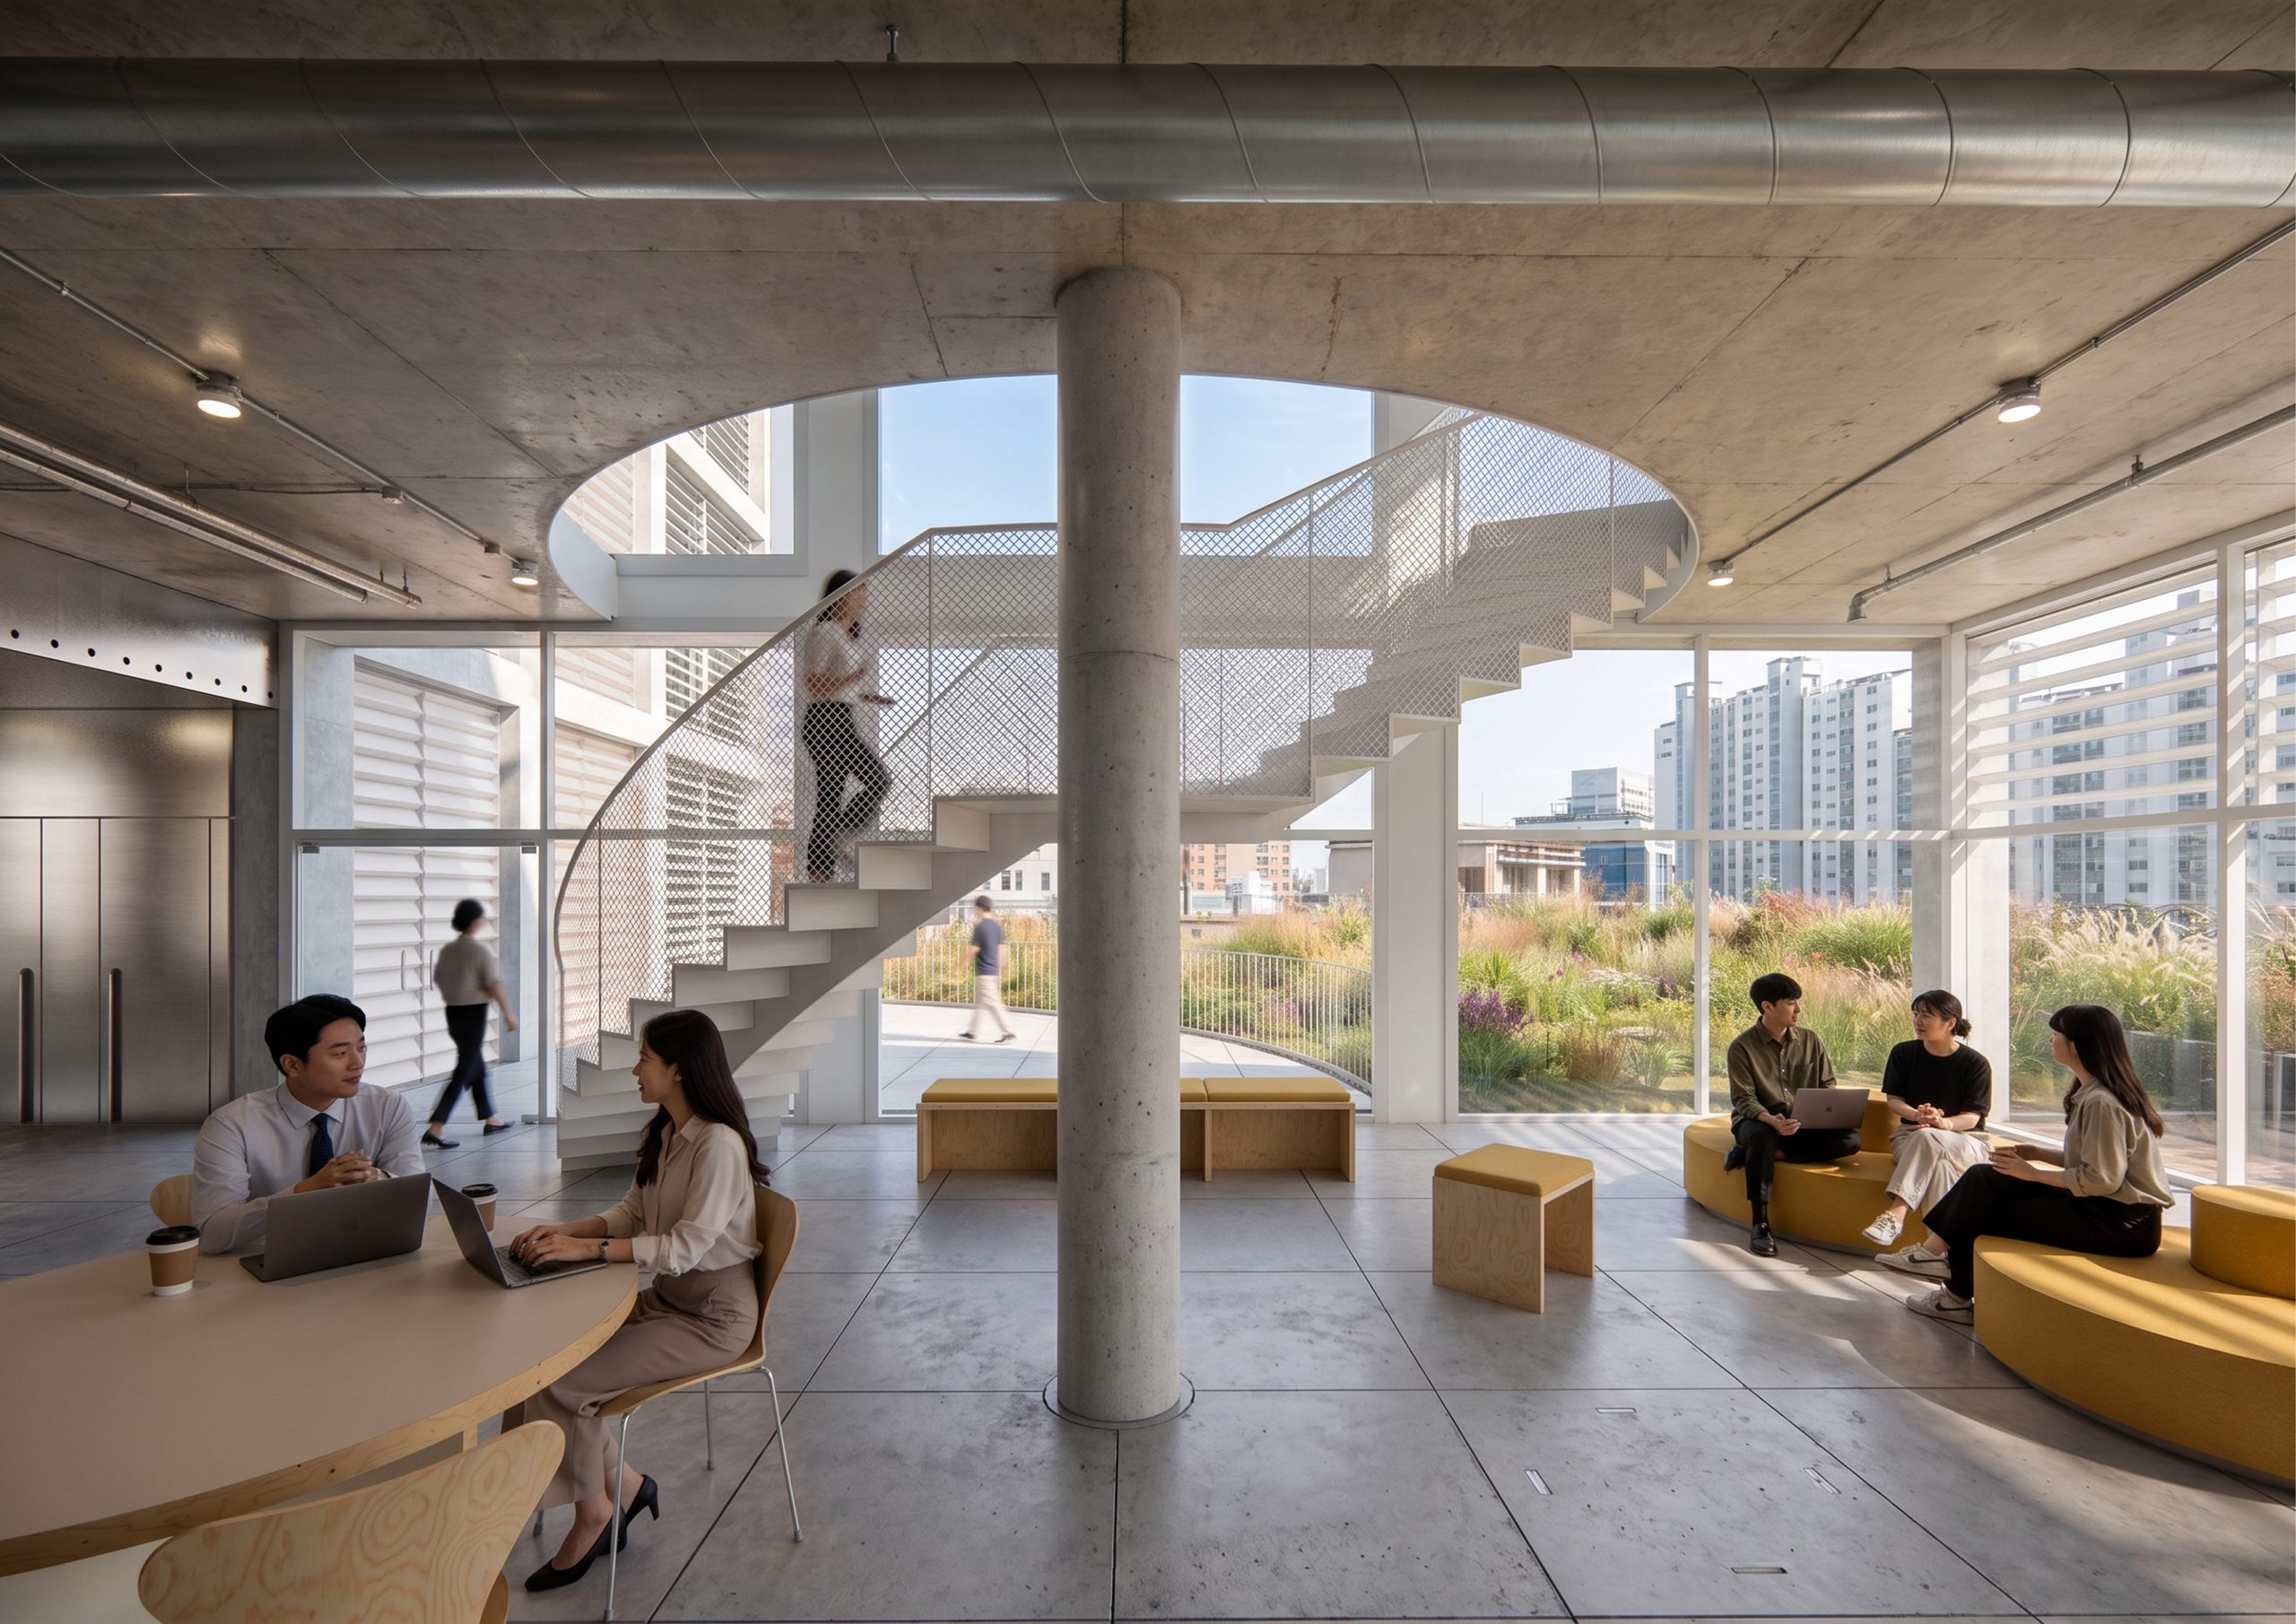
Lounge Spaces
Networking – Resting Area of the ‘Produce’ Box
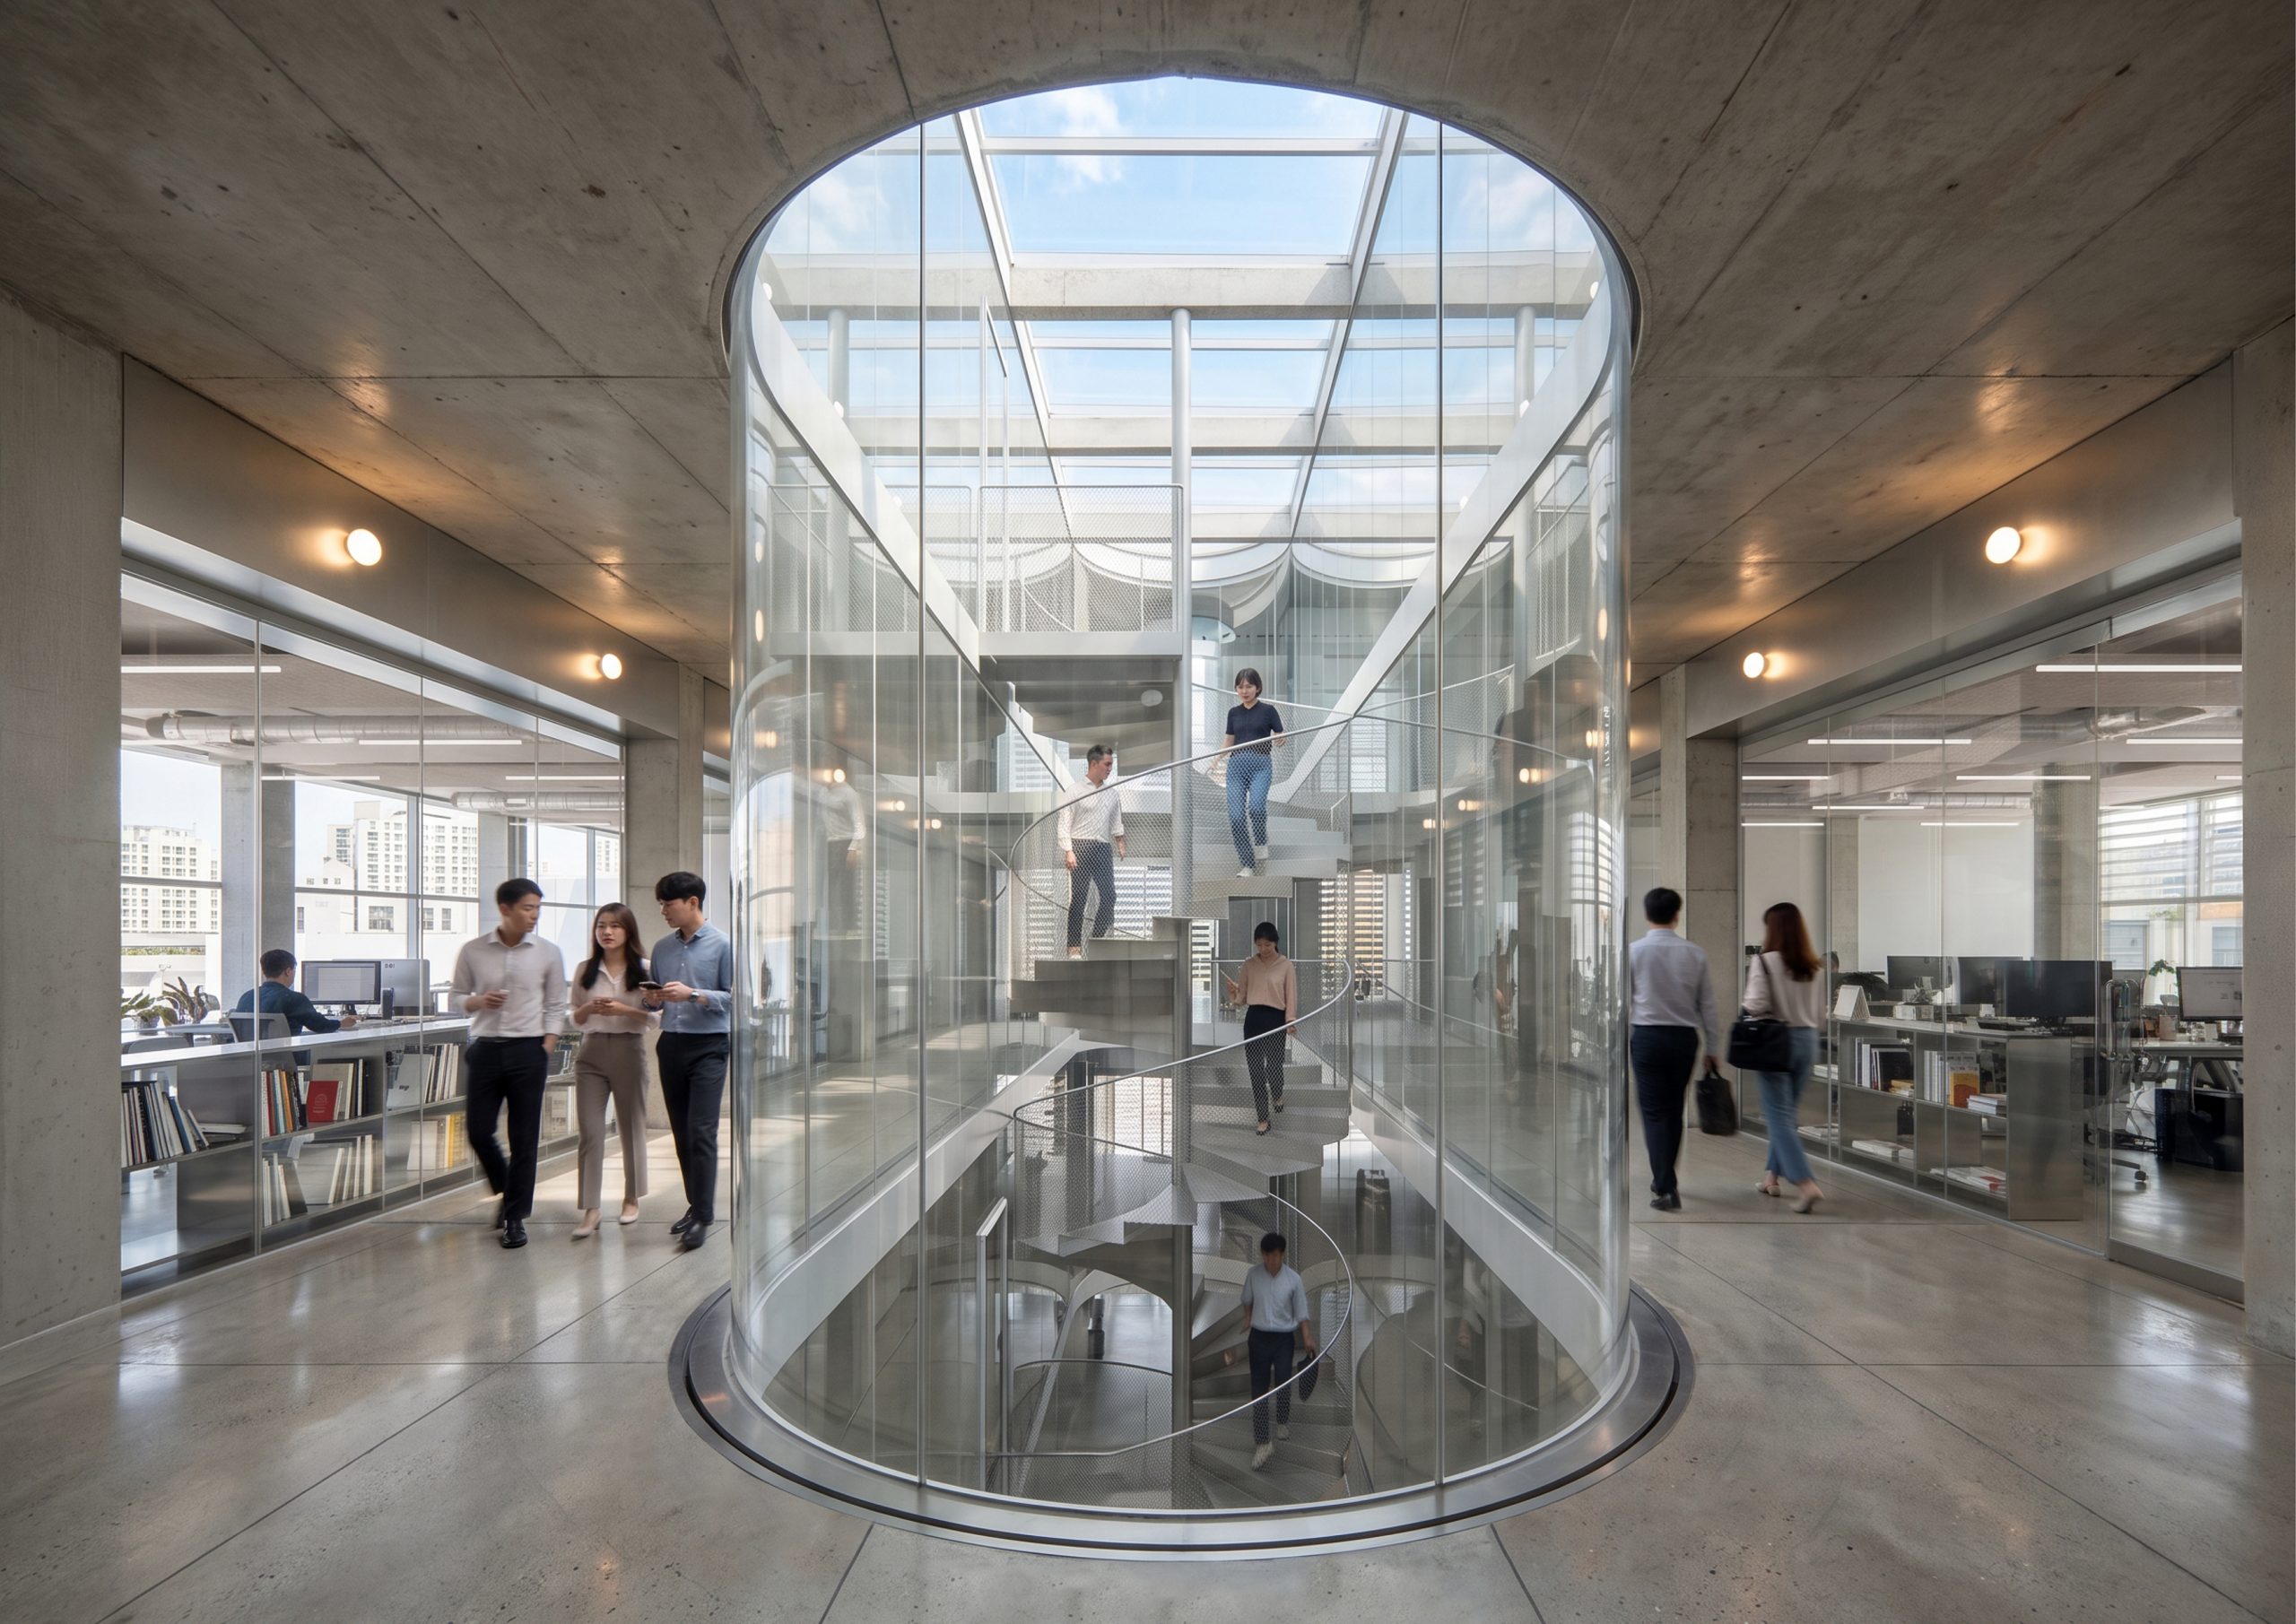
Atrium
Multi-level connection drawing natural light deep into the building
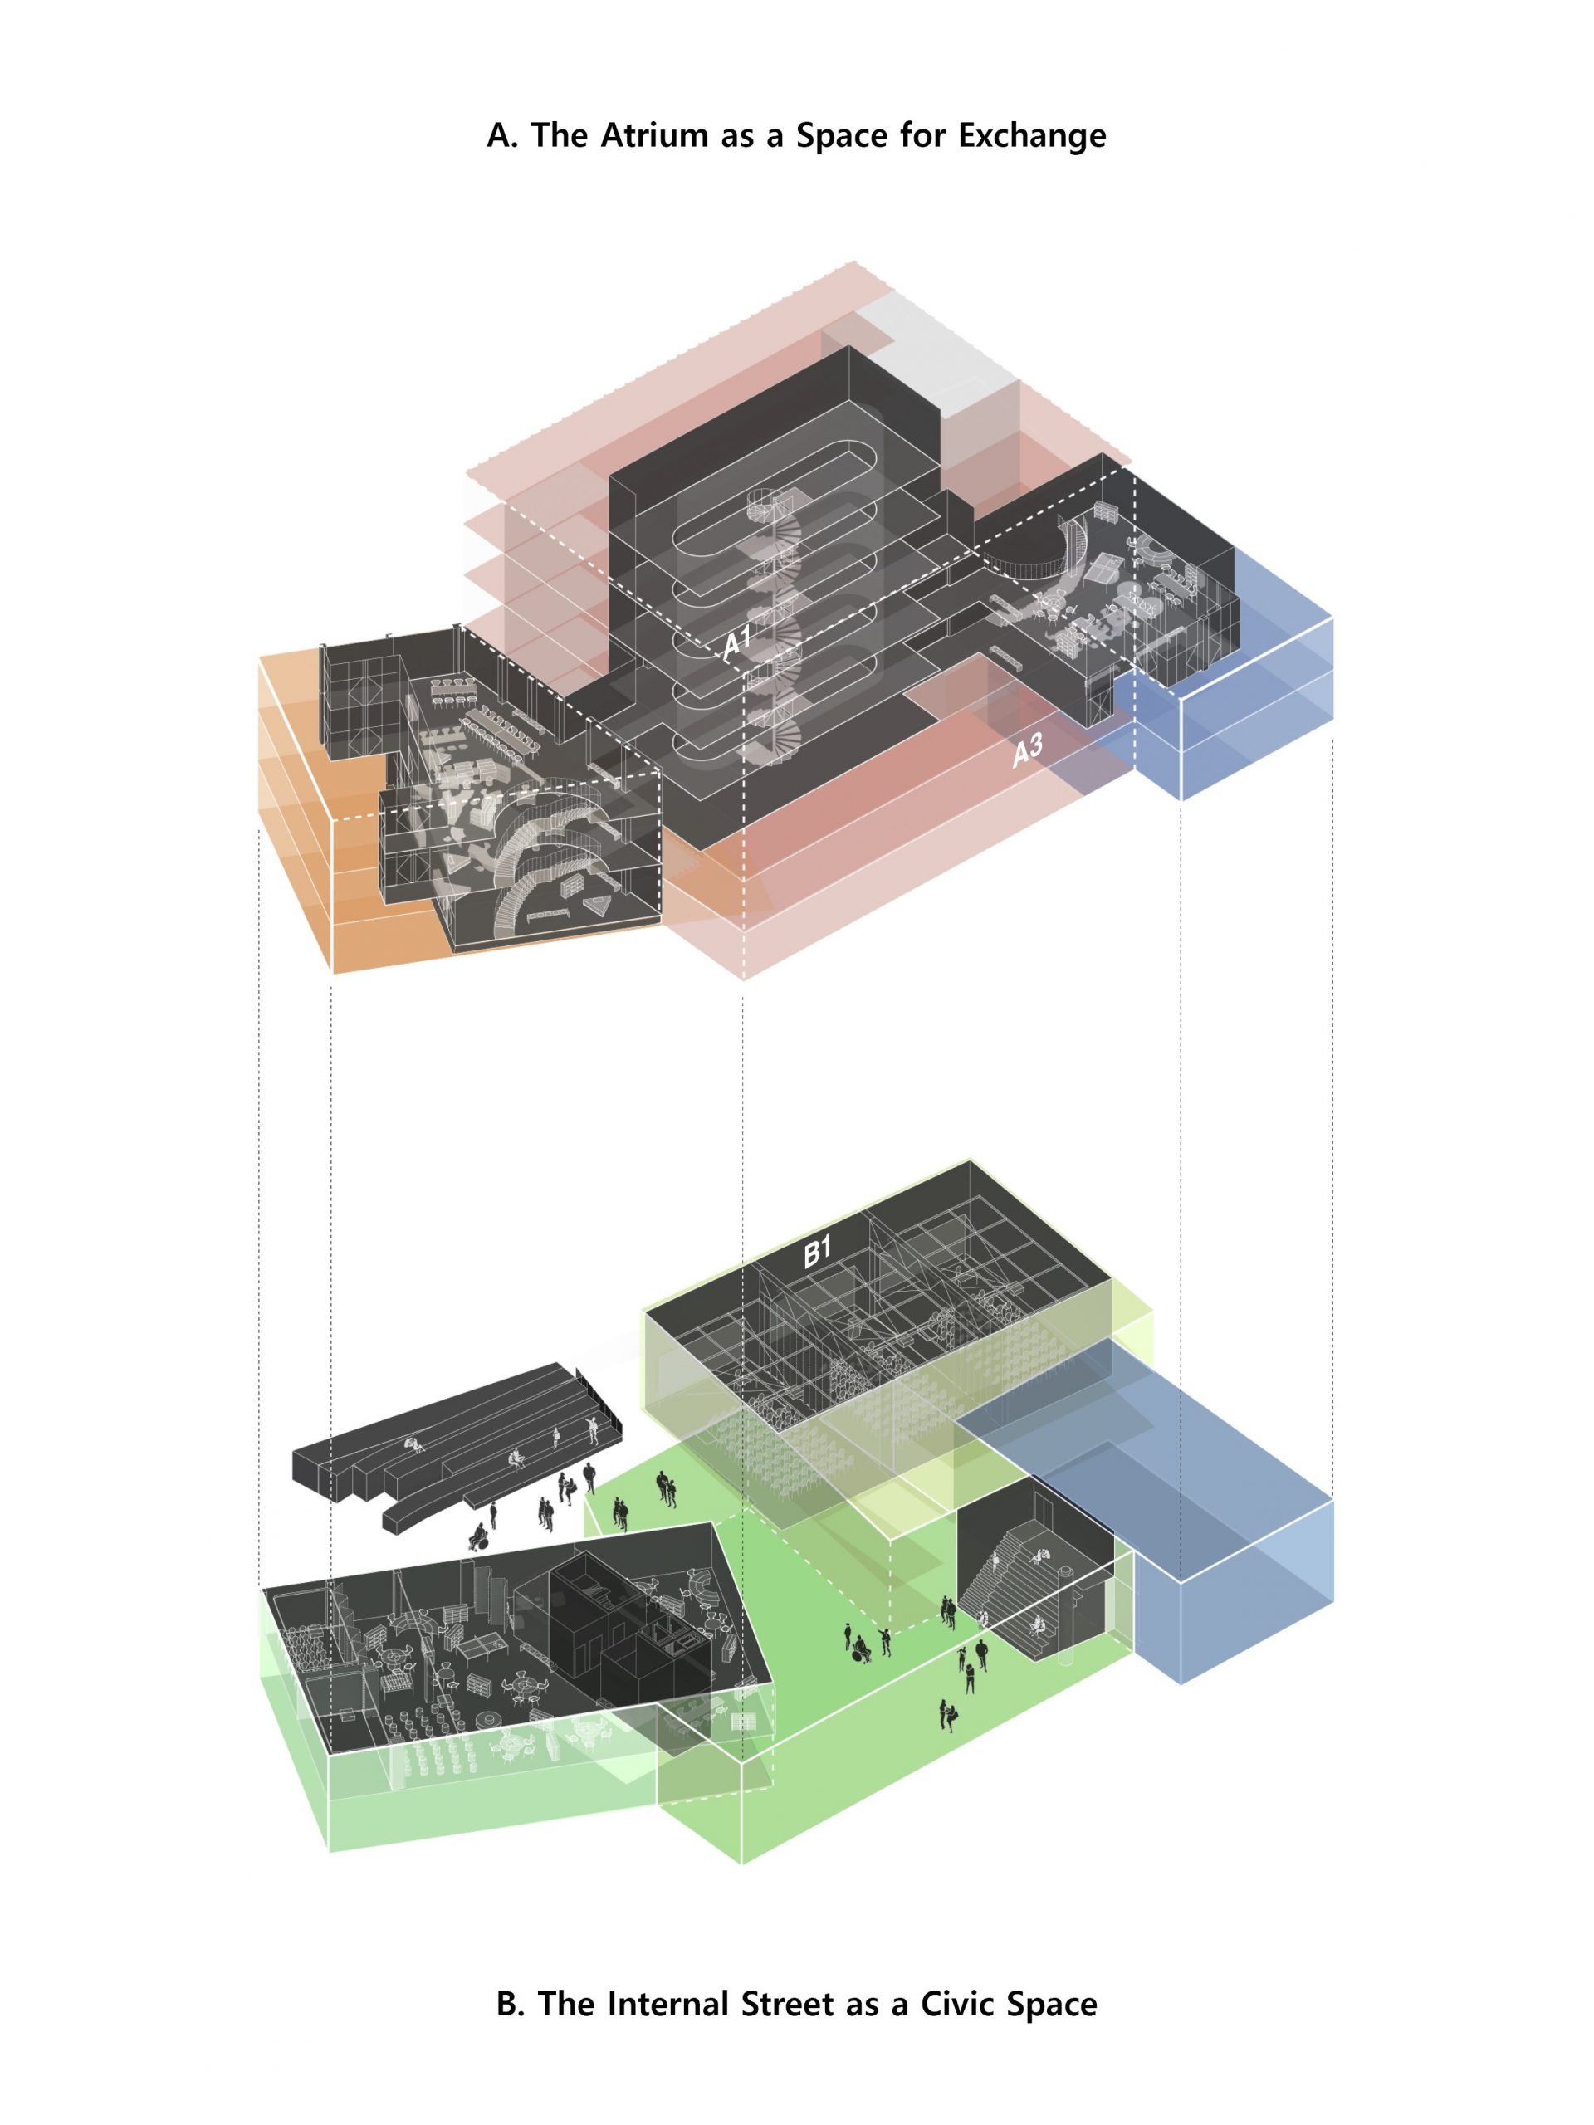
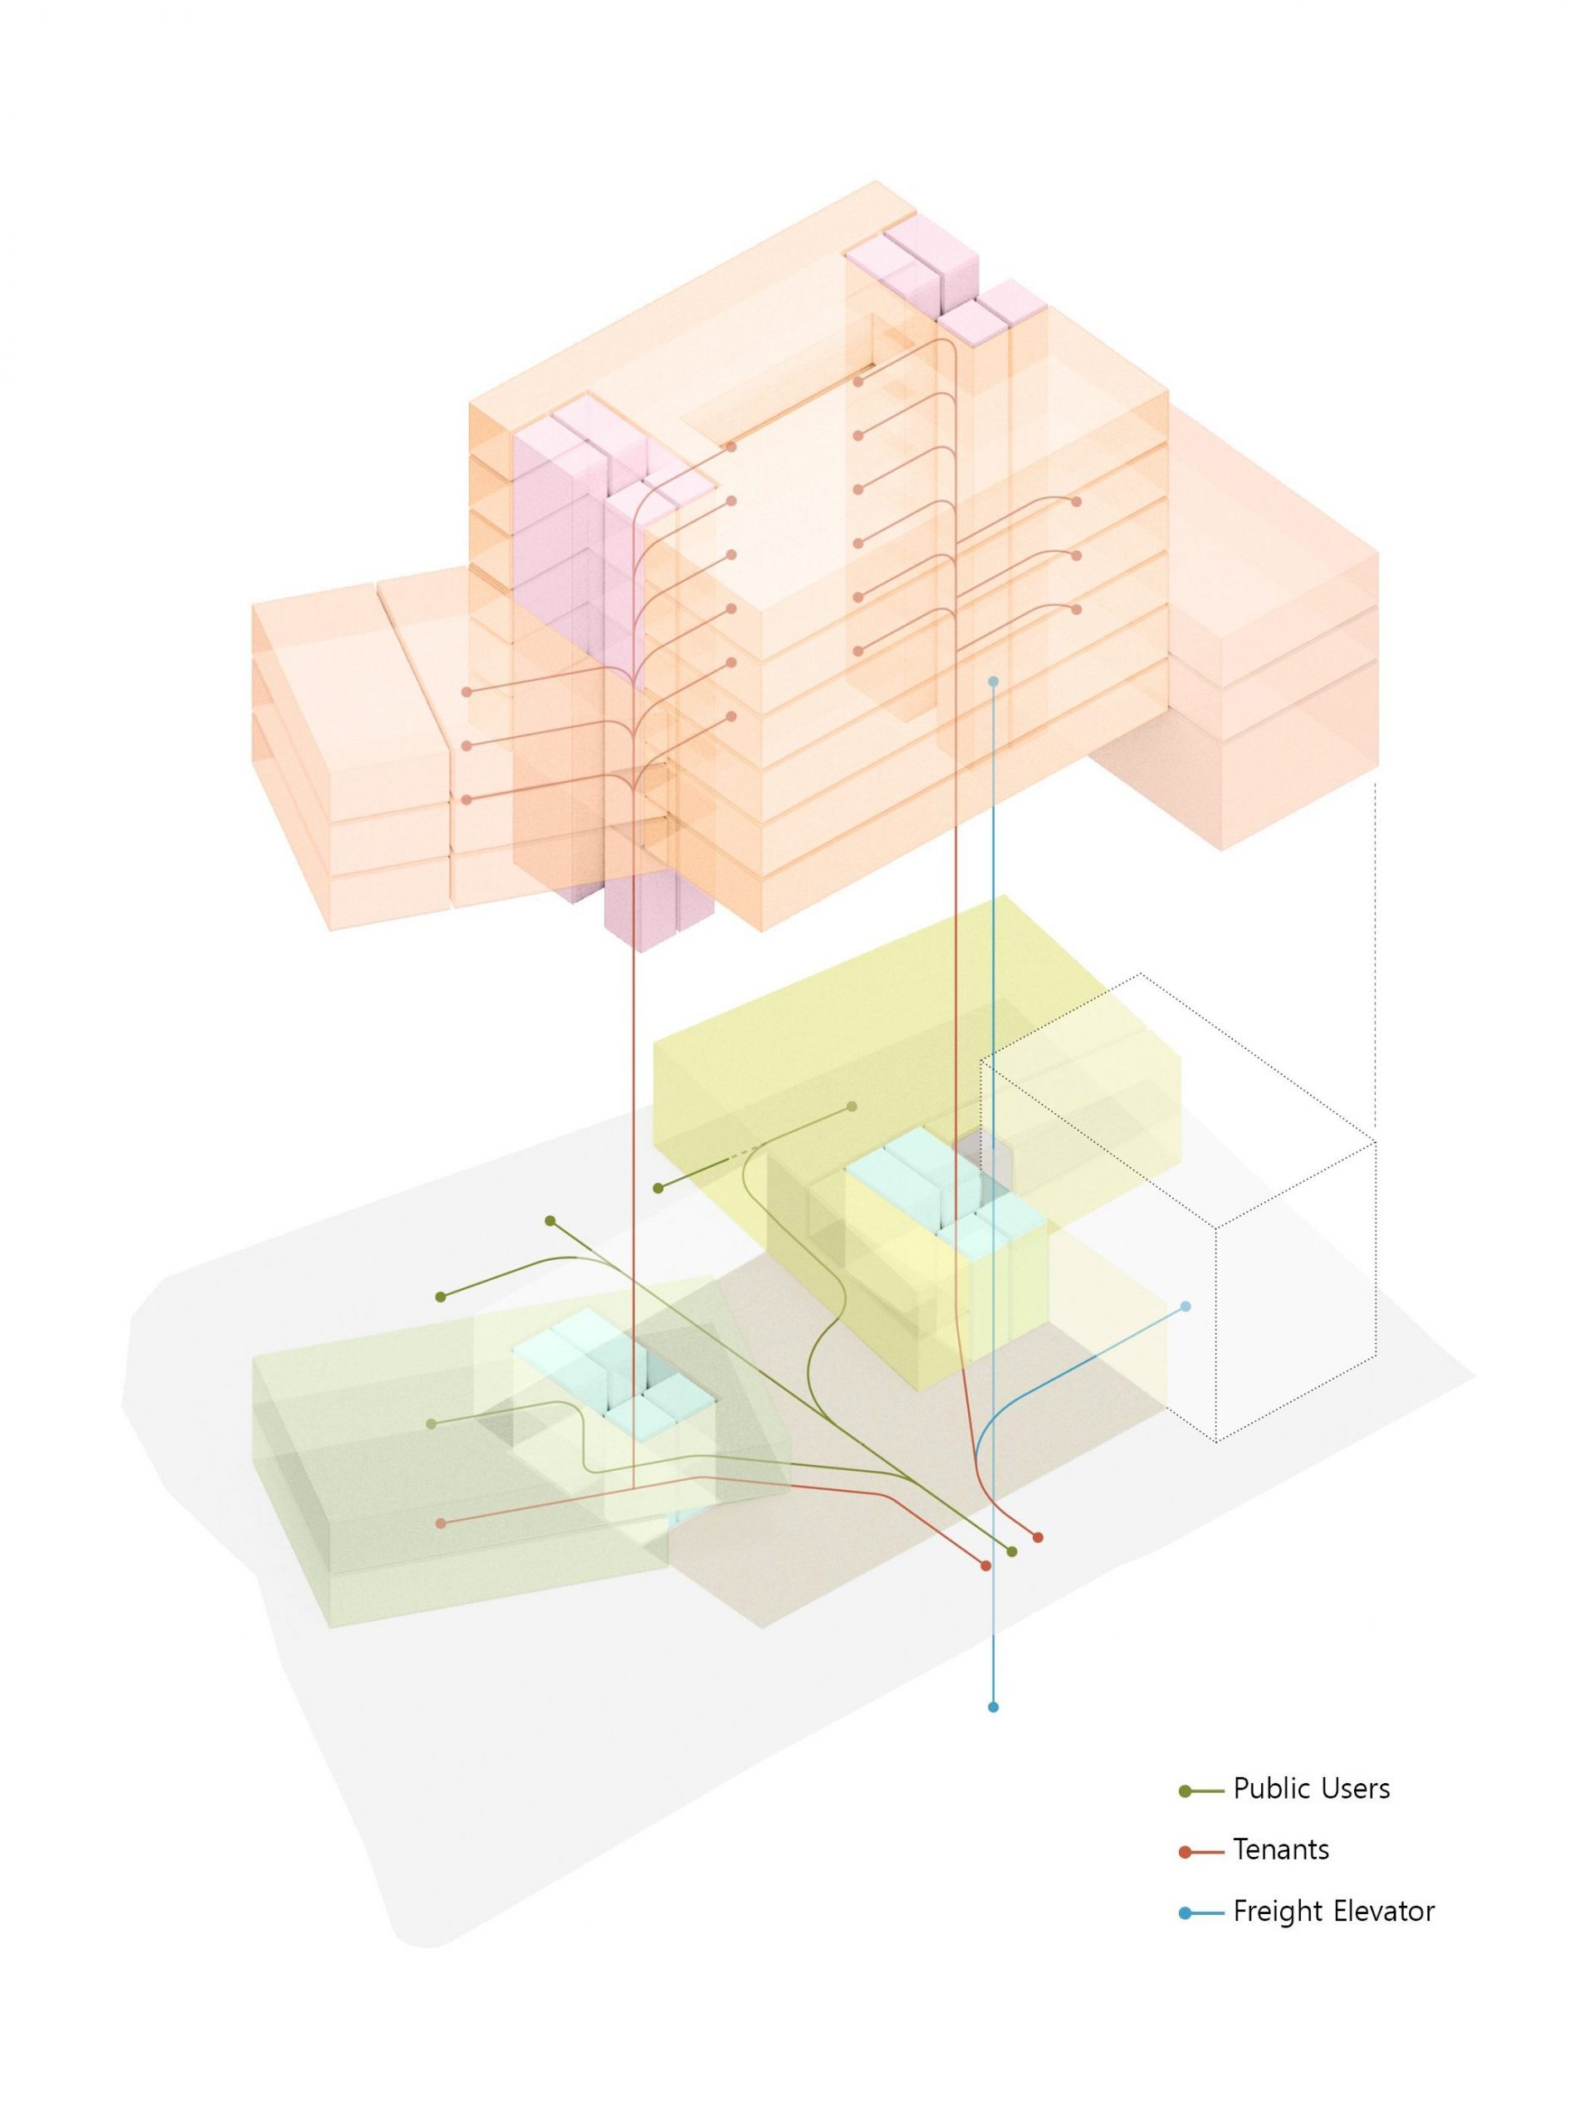
A. Four distinct volumes are bound together by a continuous spatial sequence that ascends from the city through the ground-level street and into the central atrium. Acting as a vertical social core, the atrium draws natural light deep into the building while transforming circulation, galleries, and adjoining terraces into places for informal encounter. Surrounding it, workspaces, lounges, and collaboration zones are carefully arranged to foster daily dialogue among entrepreneurs, mentors, and investors while maintaining organizational autonomy.
B. At grade, the internal street creates a porous urban threshold that seamlessly connects the southern avenue with the new northern plaza, extending public life into the building interior. This continuous hall integrates the main lobby, multipurpose spaces, and networking areas into a unified civic sequence. Featuring integrated indoor tiered seating and outdoor landscape steps, the corridor accommodates public events, presentations, and informal gatherings, enabling citizens, visitors, and startups to interact within an open, accessible environment.
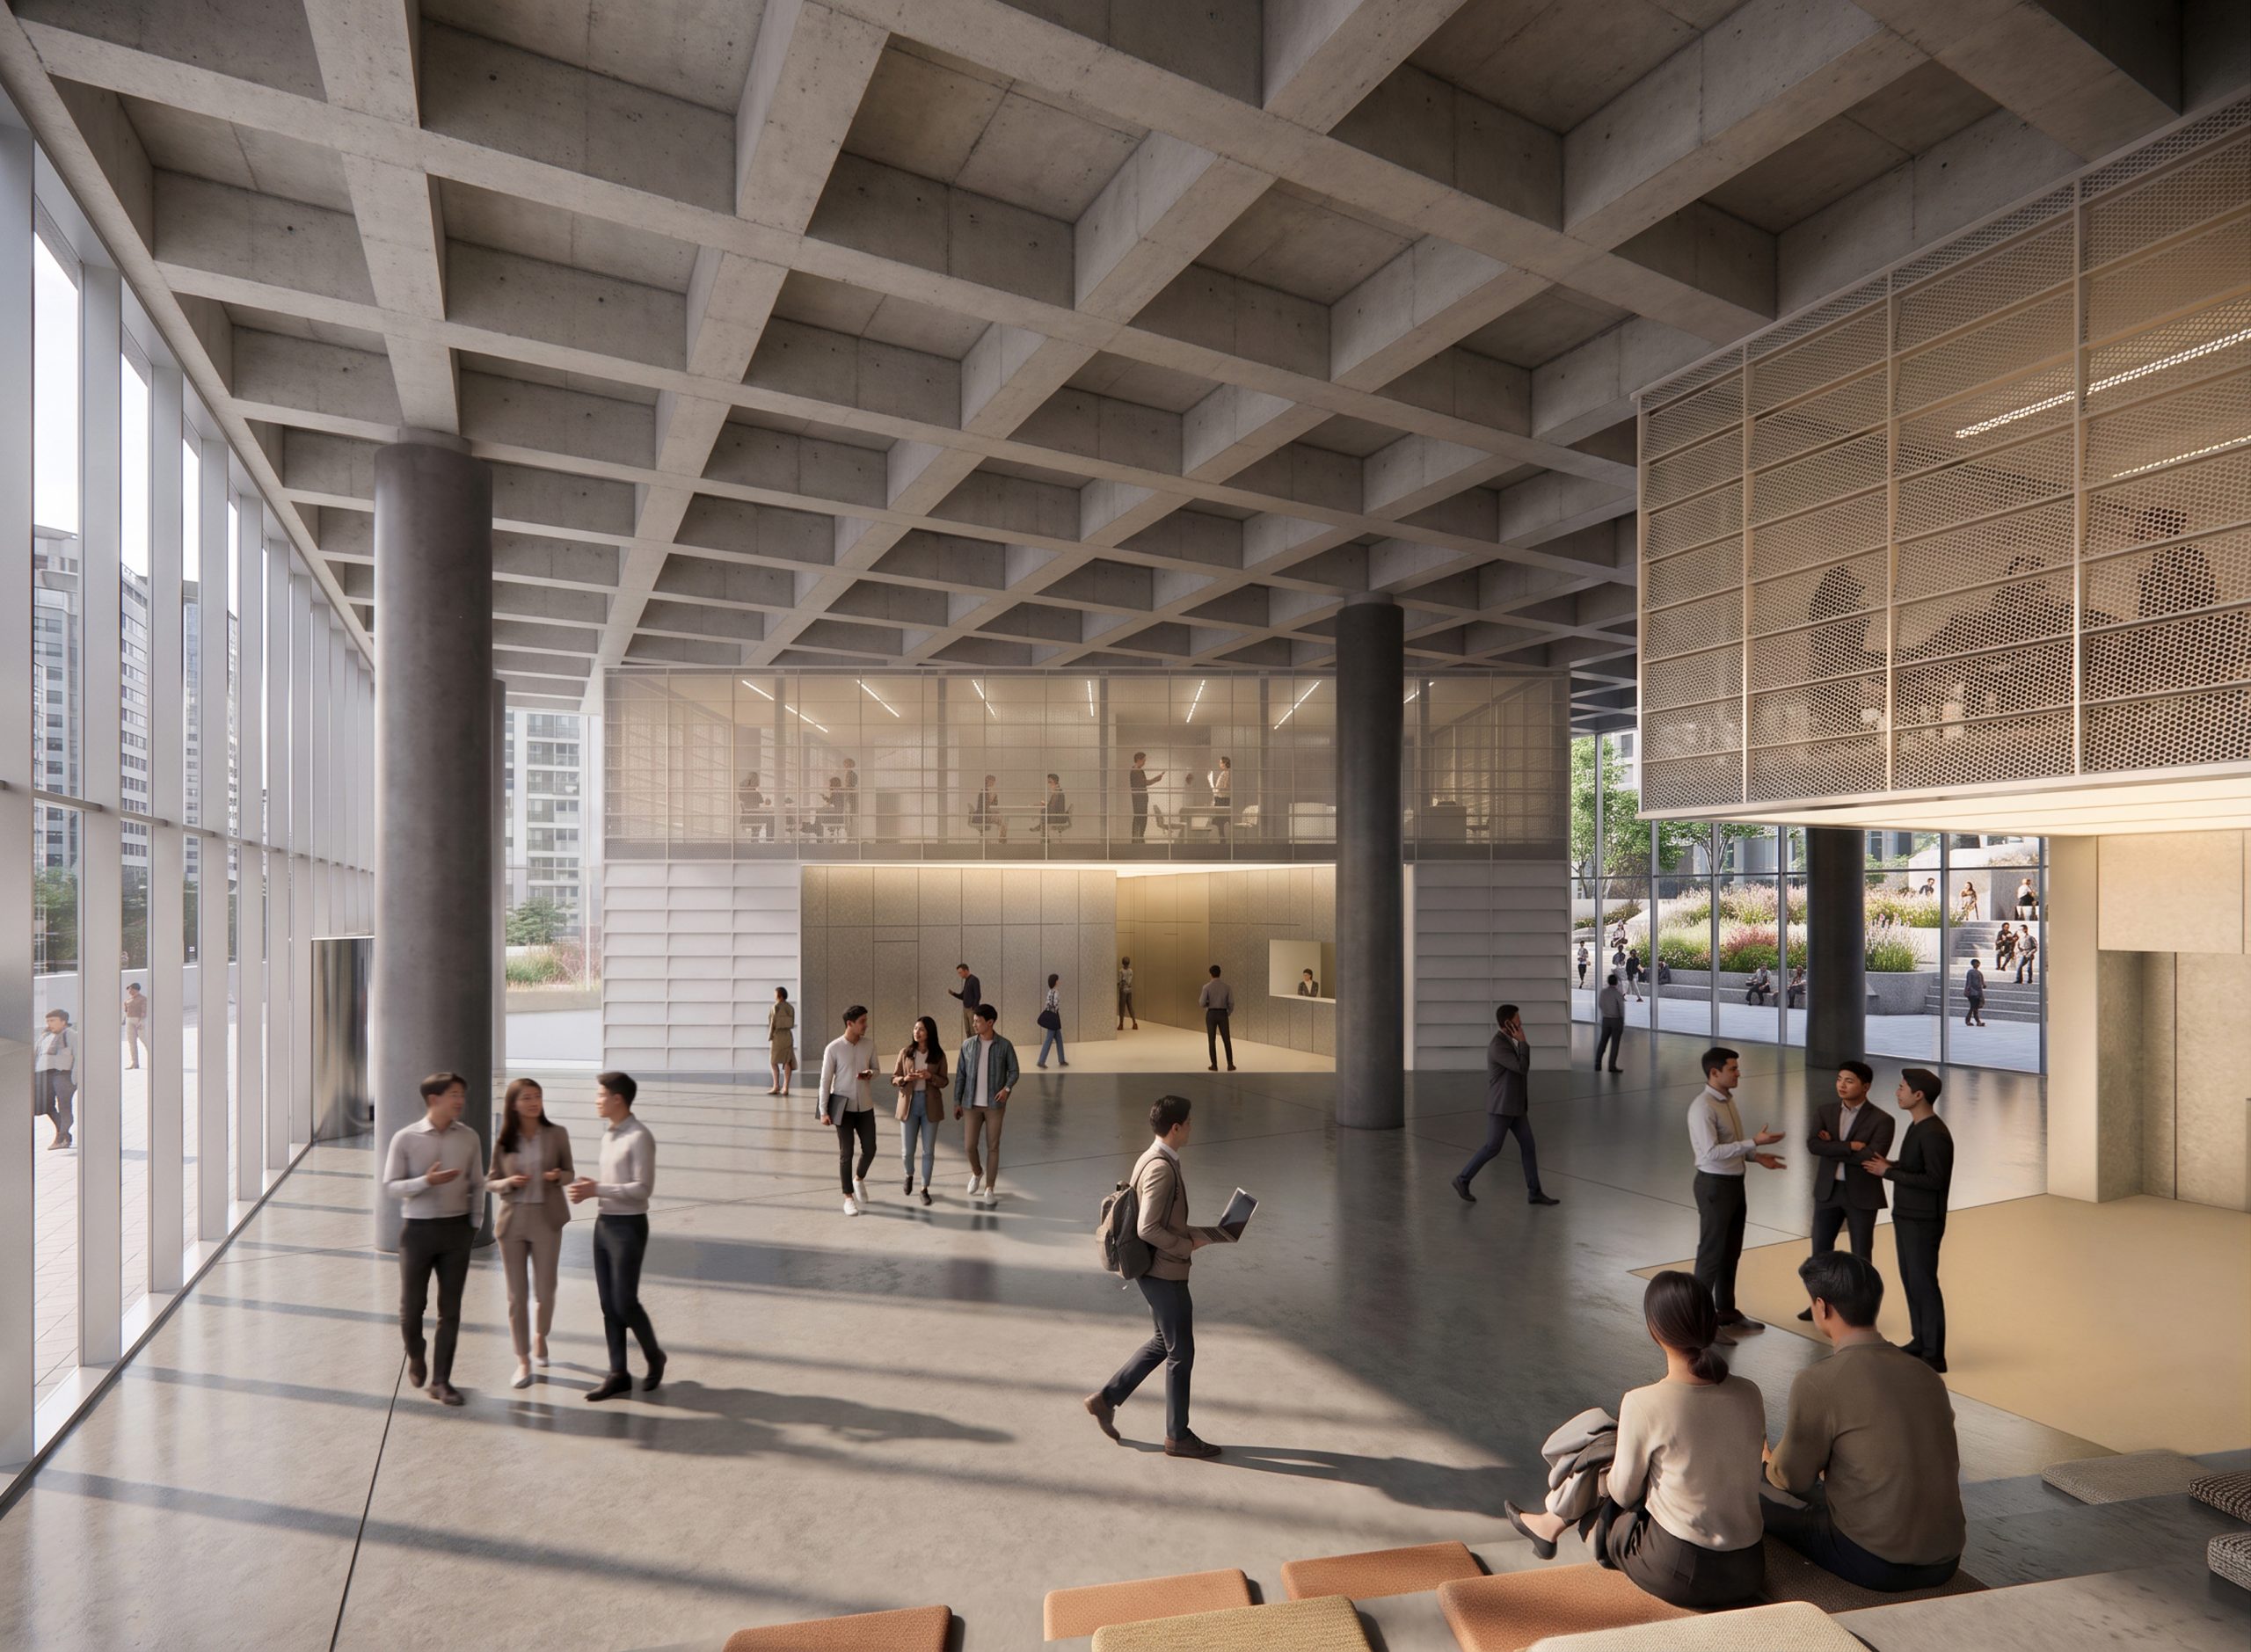
Internal Street
Threshold connecting Sillim Street with the new Northern Public Plaza
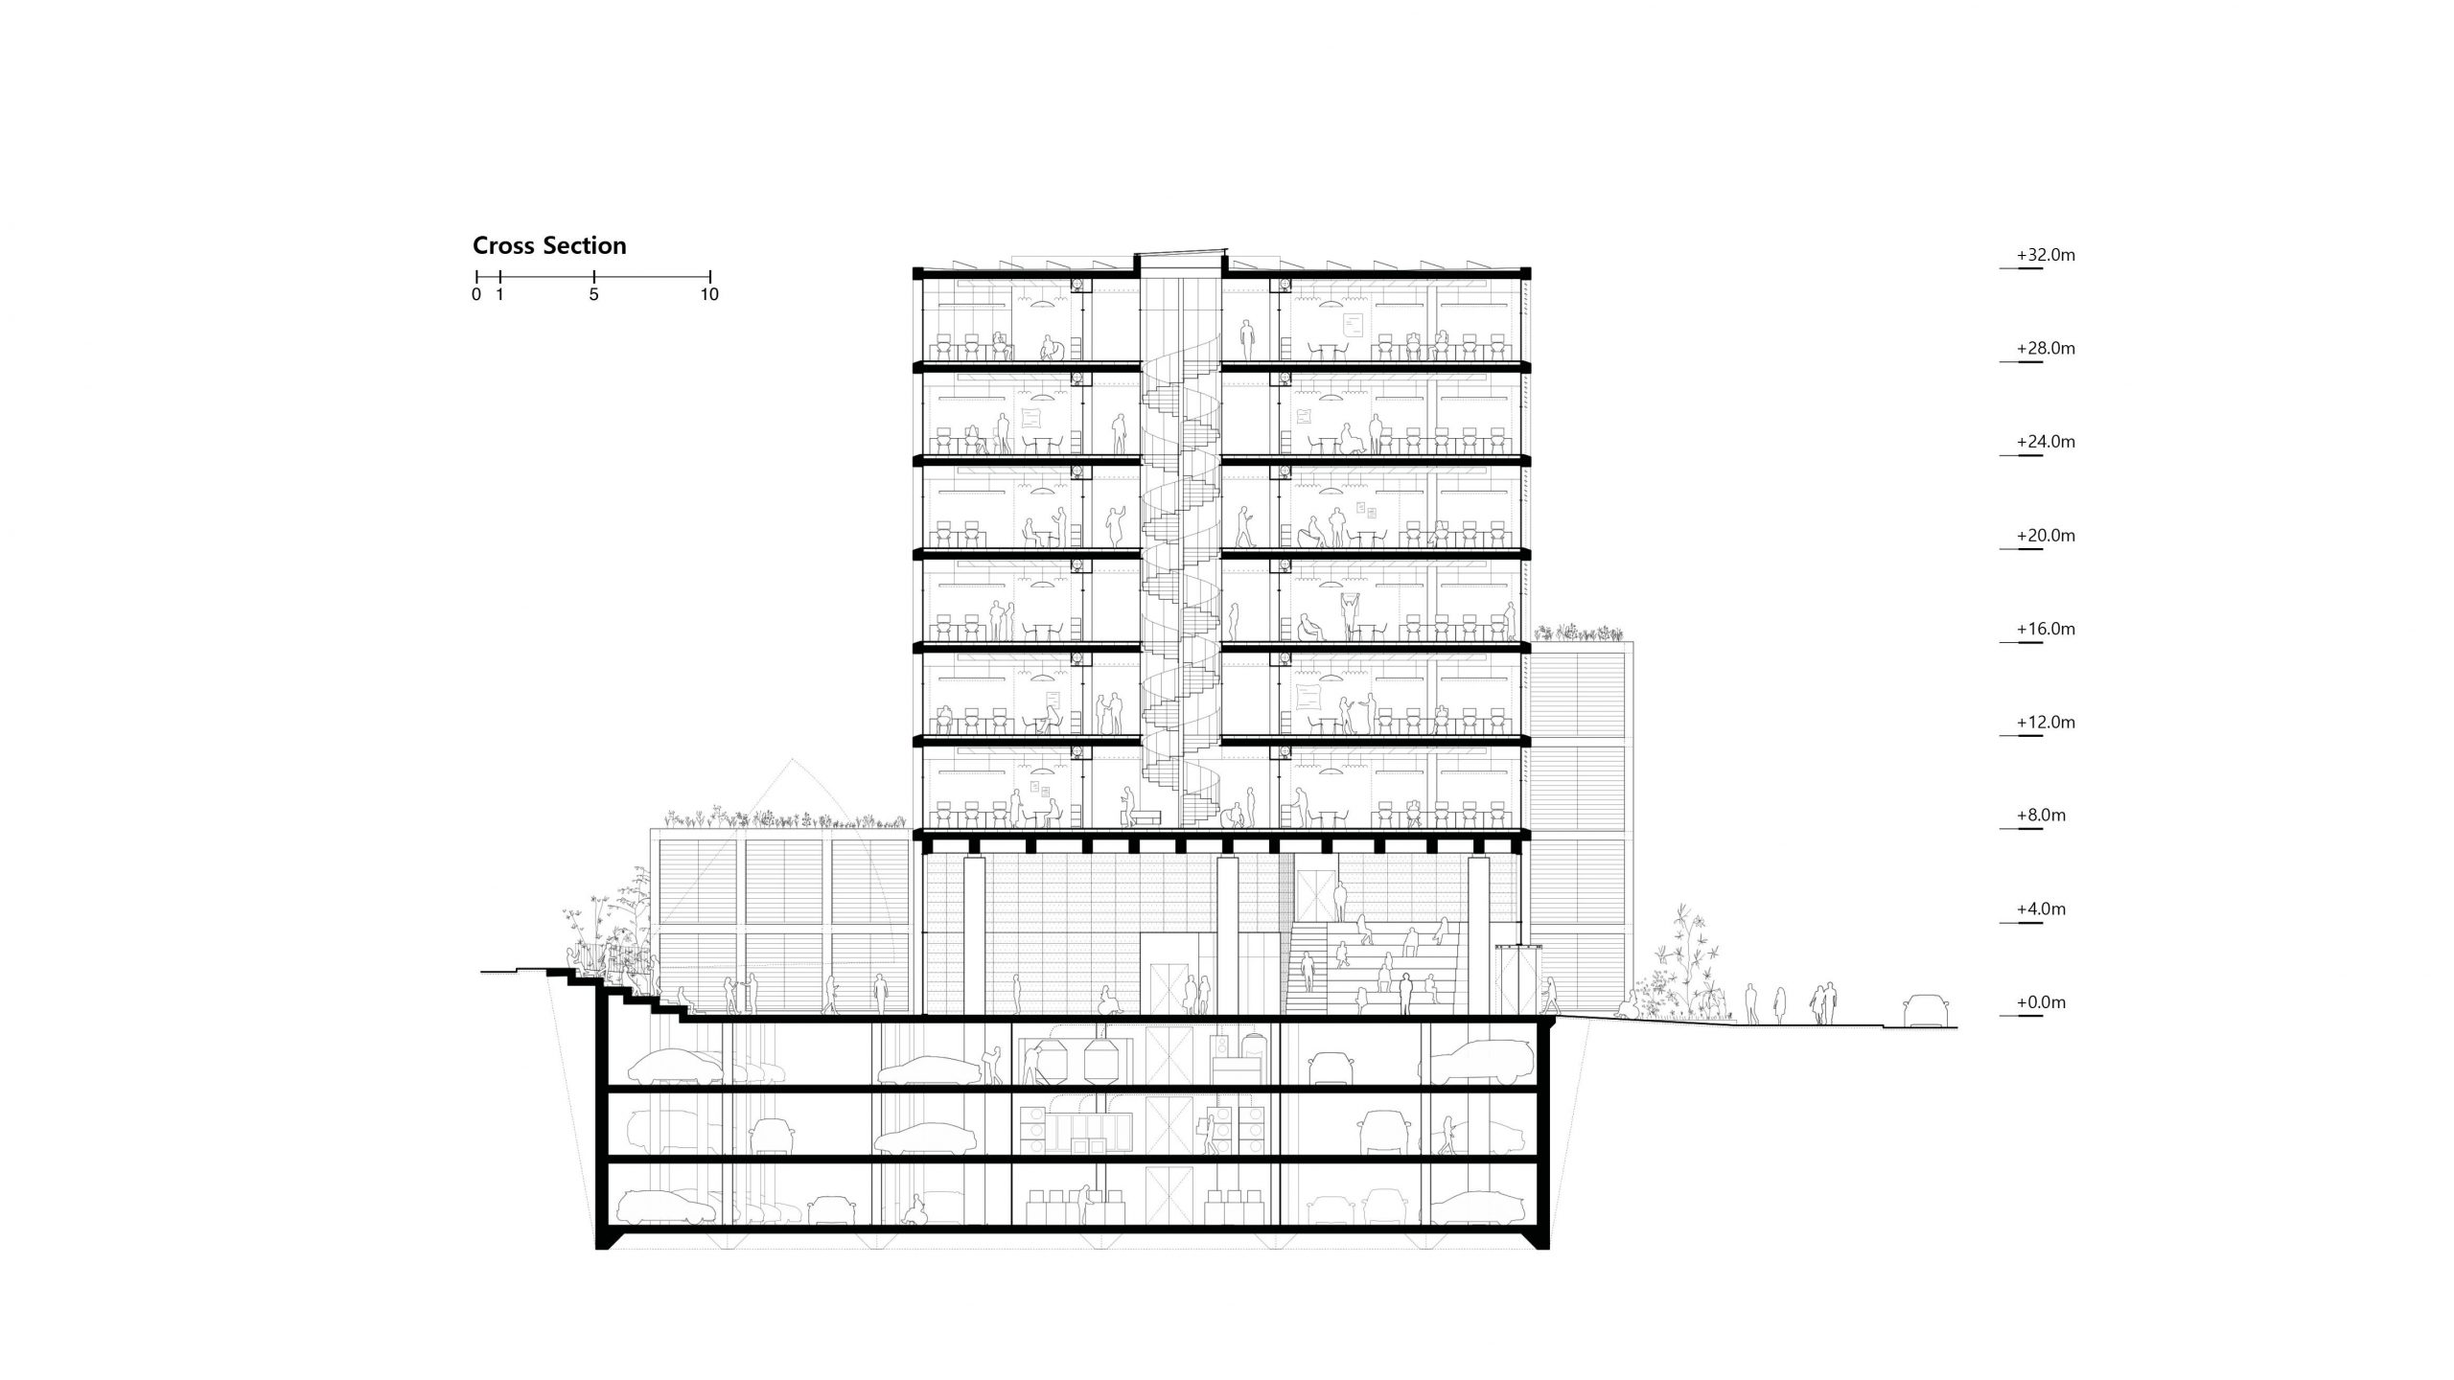
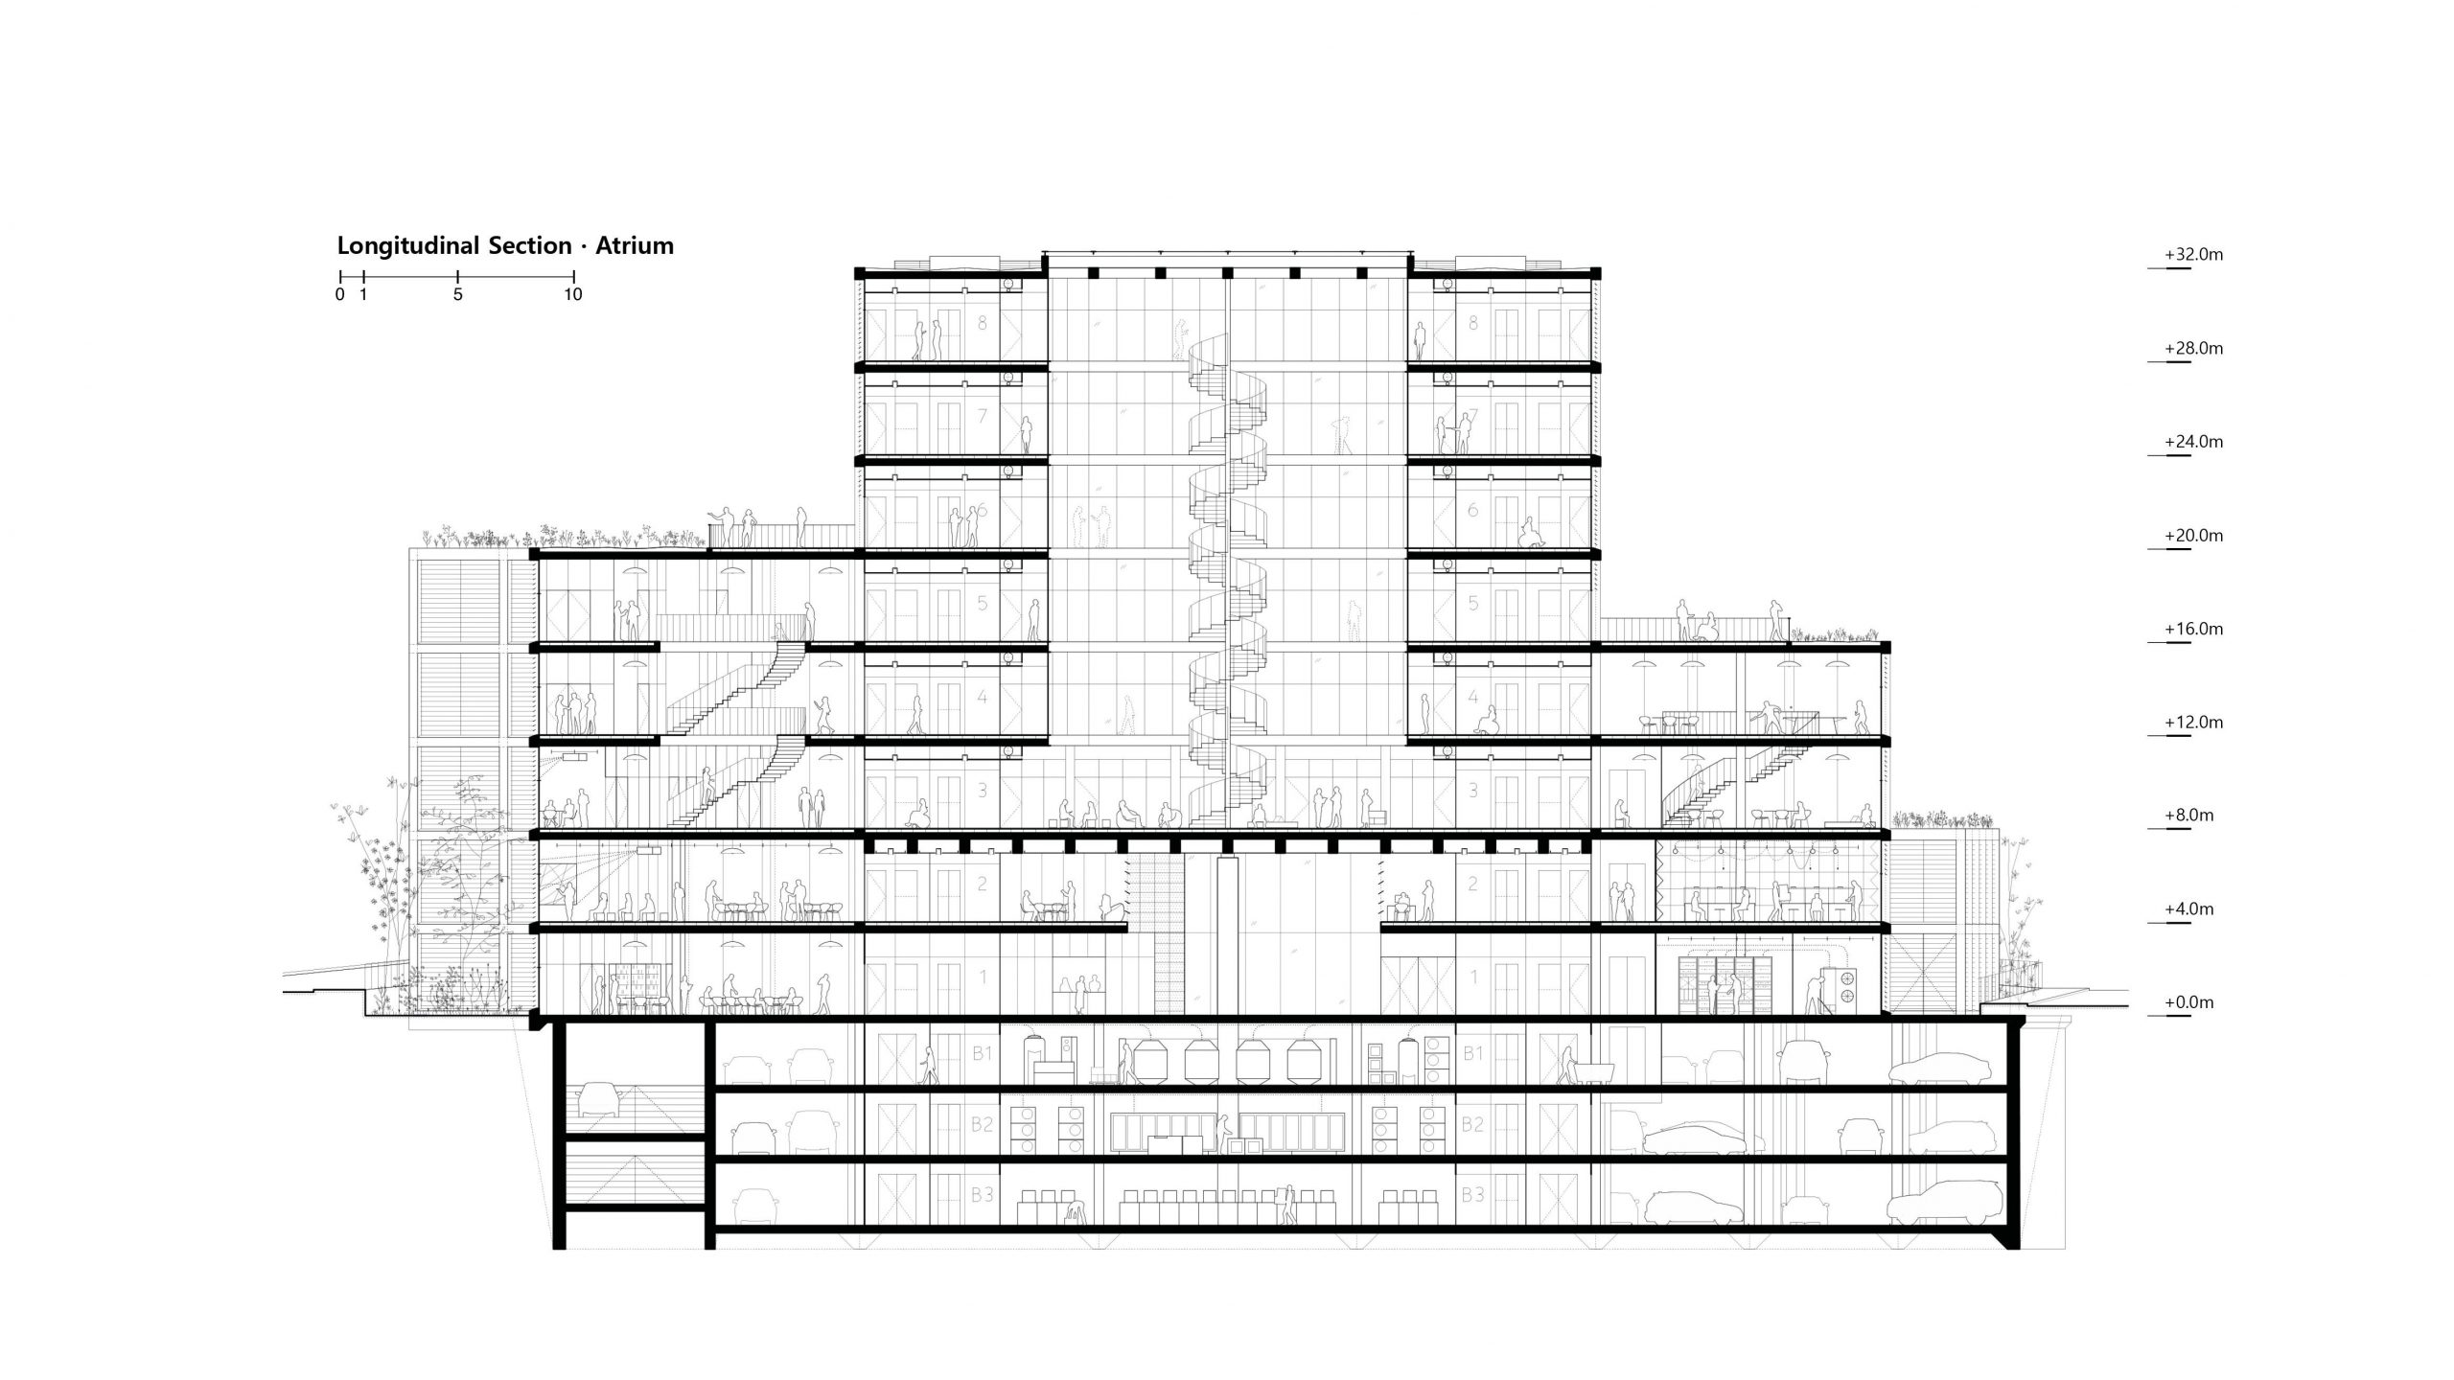
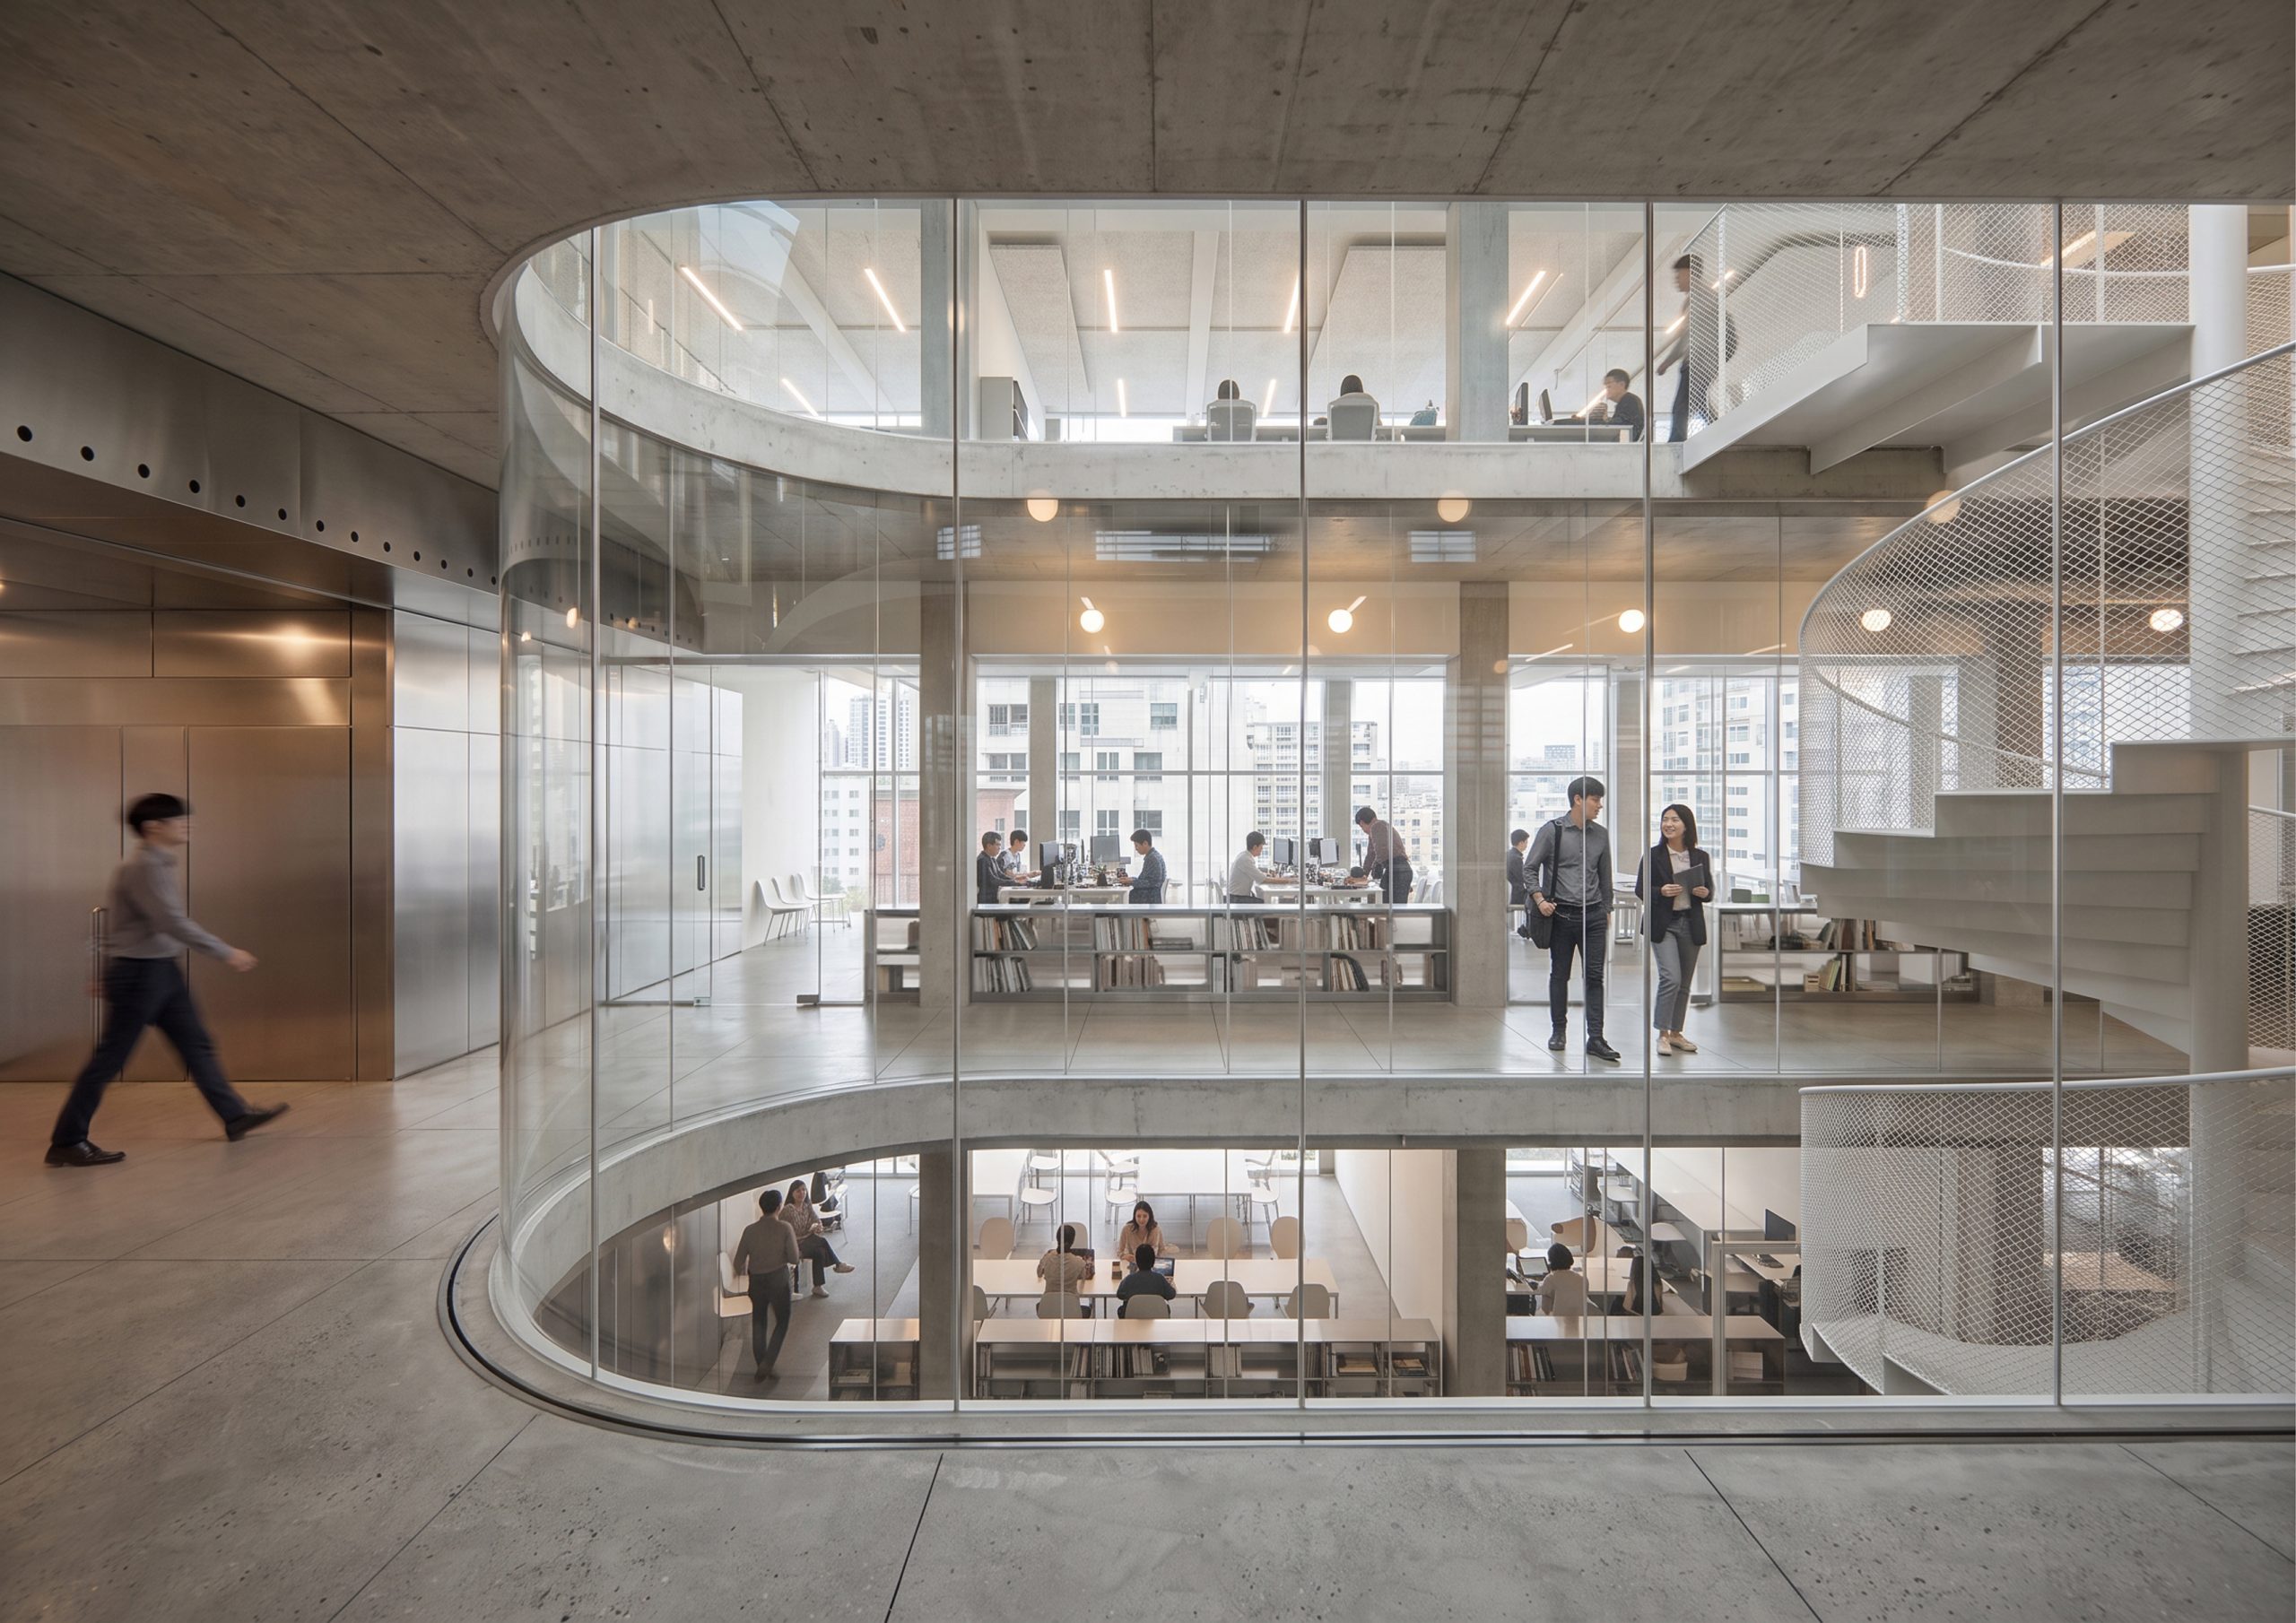
Atrium
Dynamic central node bridging main core access points into open office floors
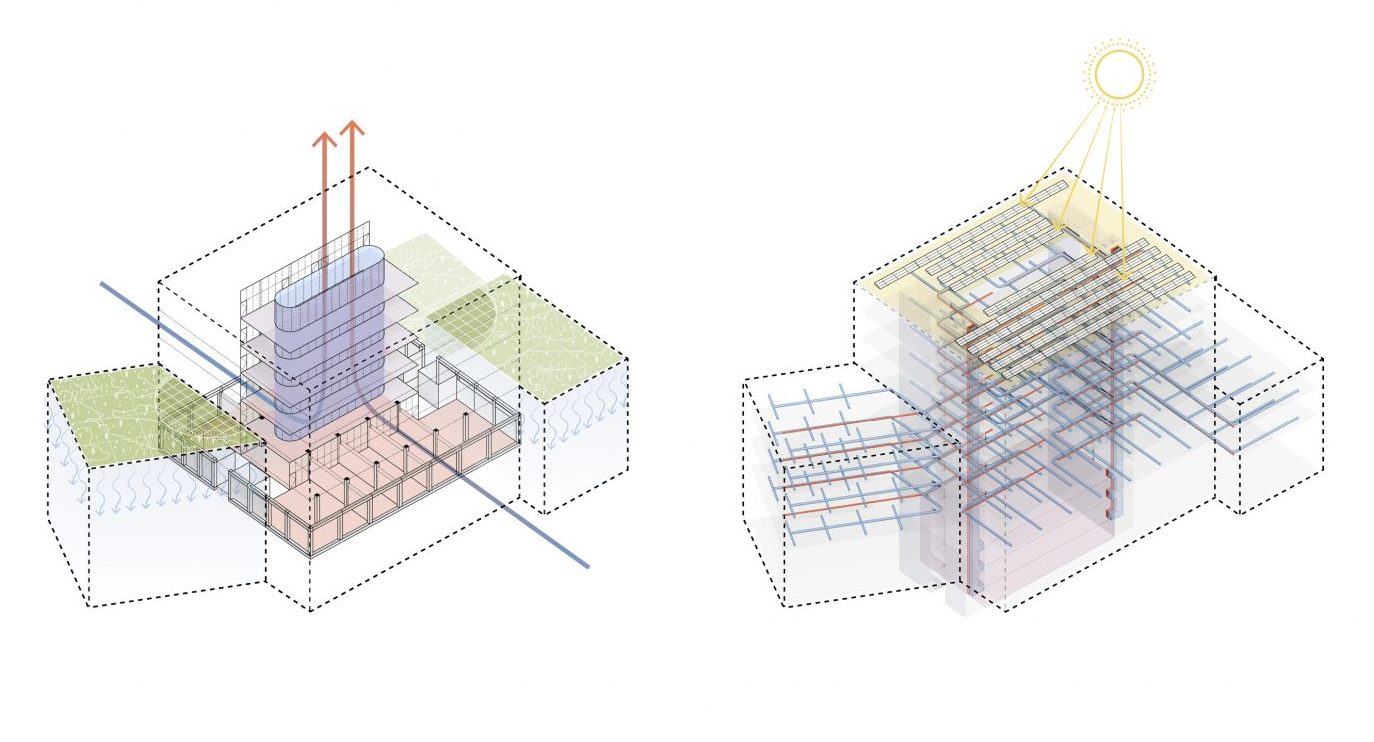
Bioclimatic Strategy
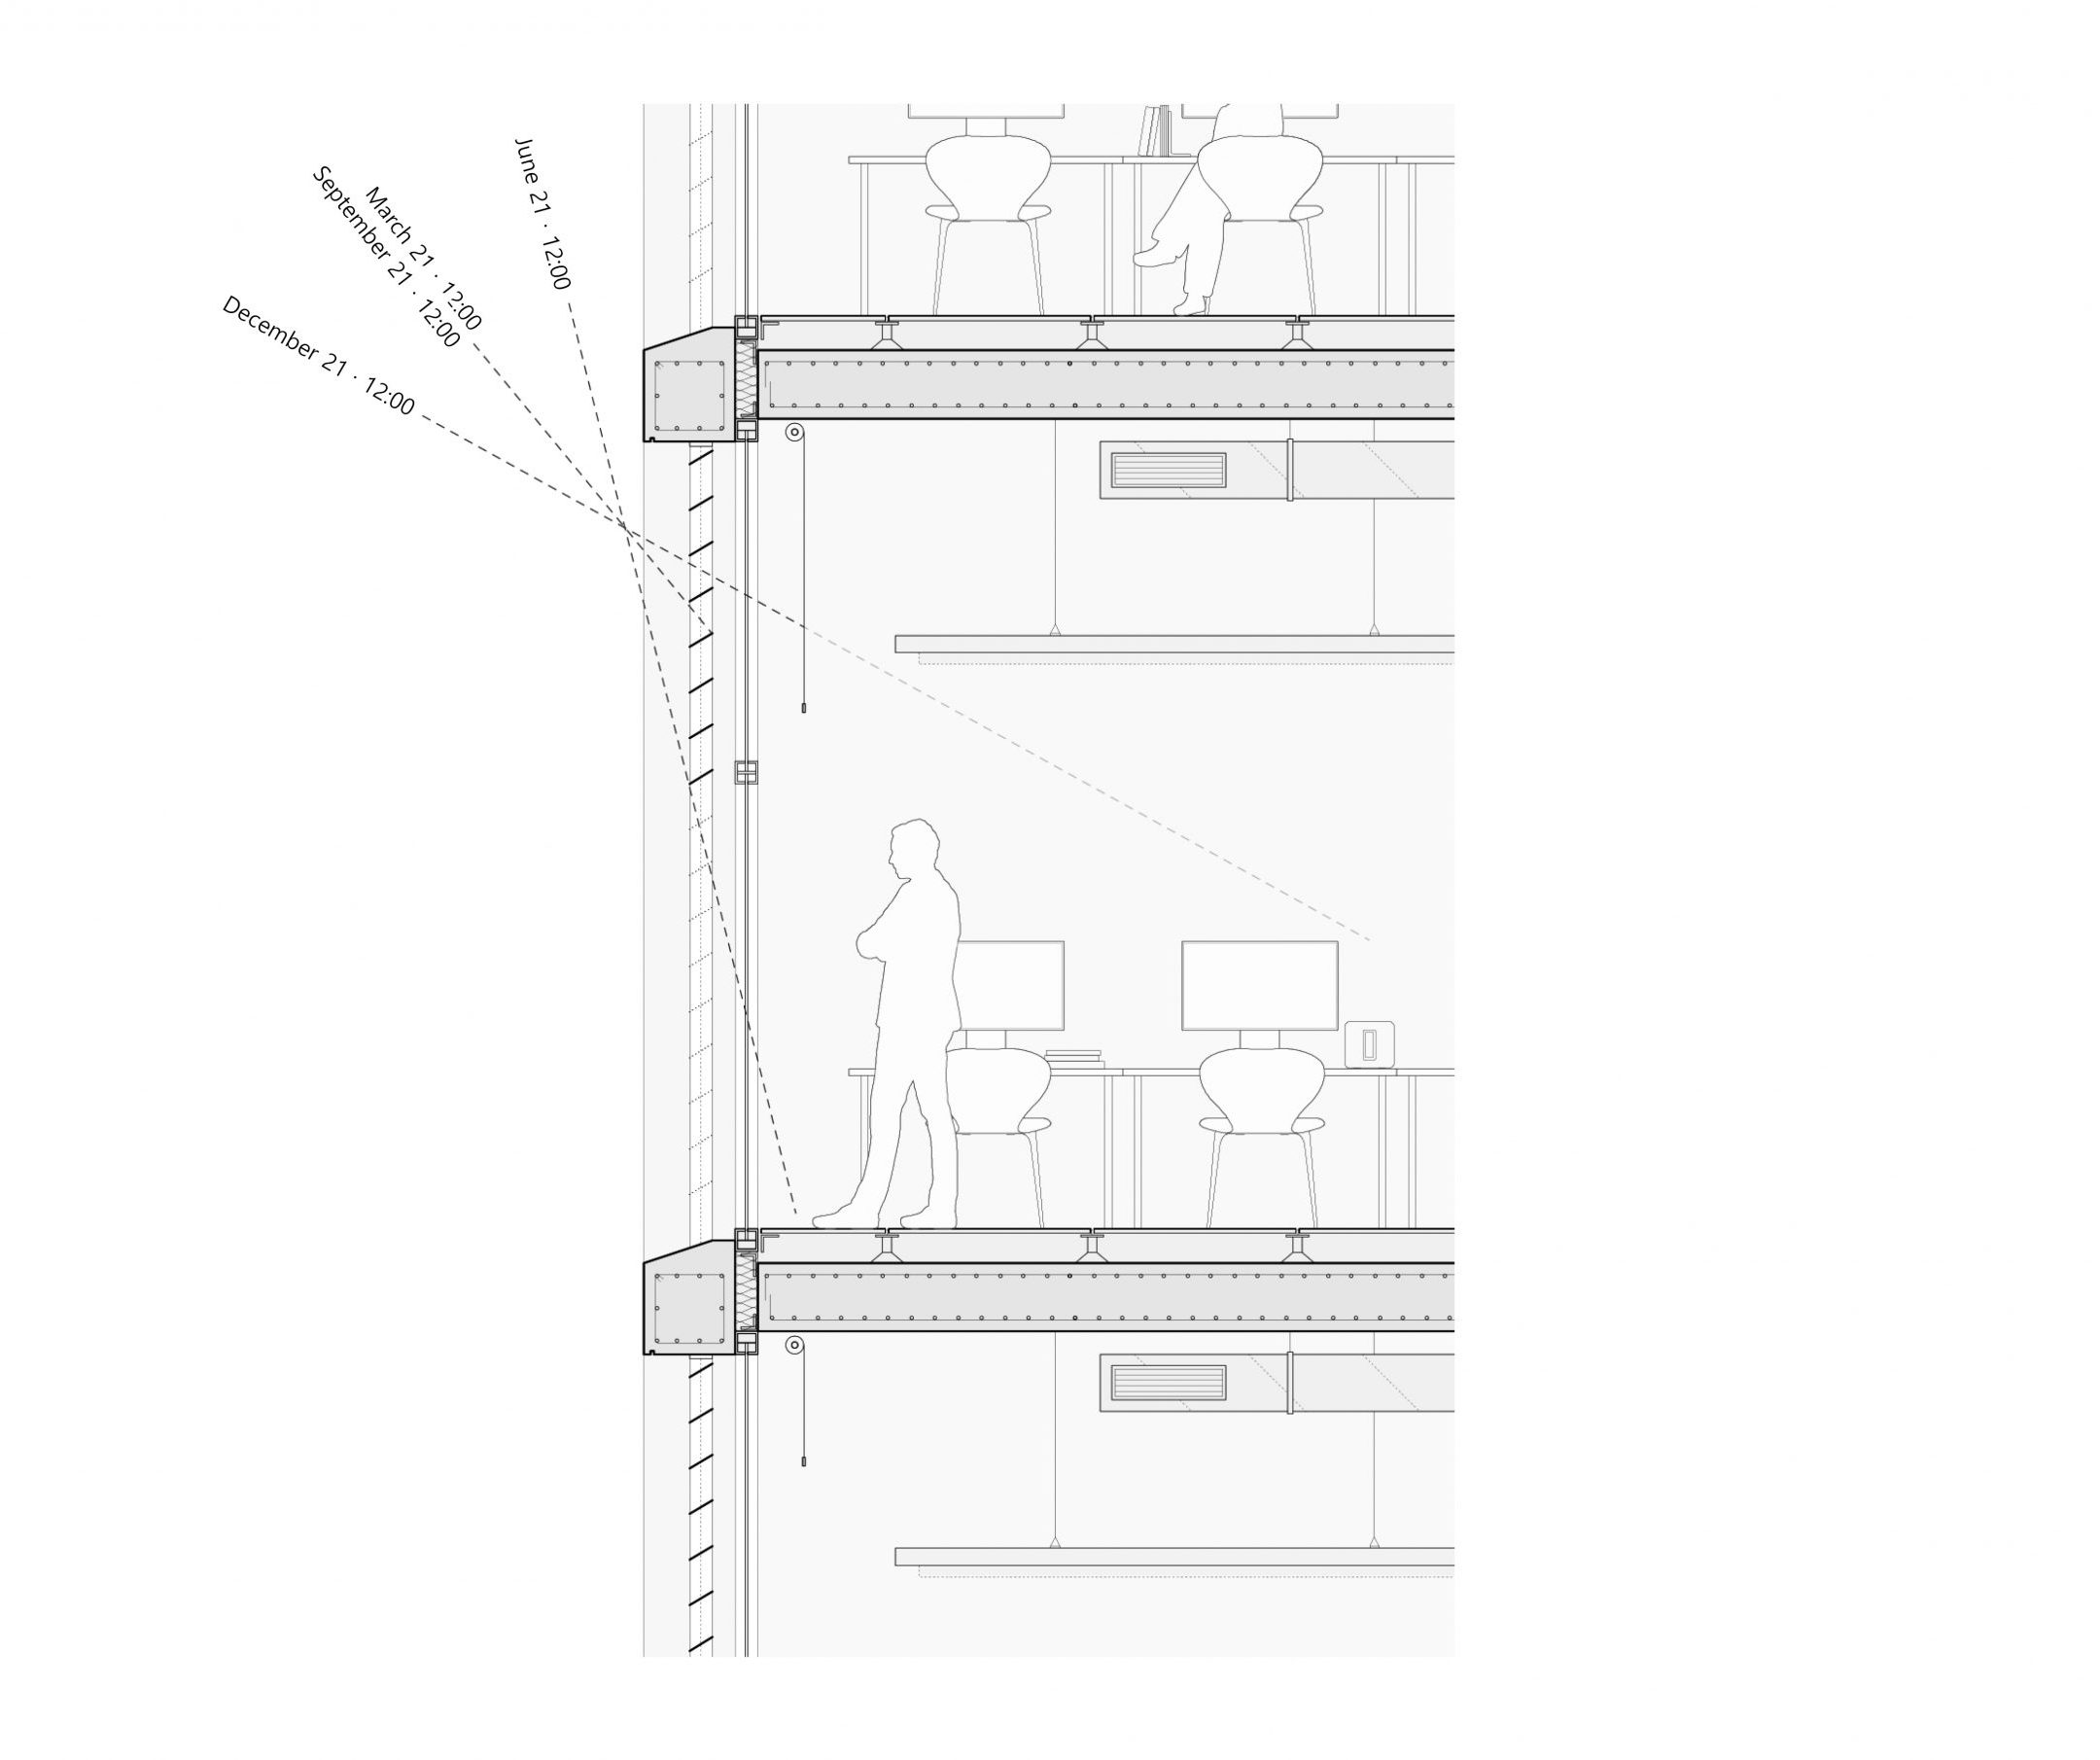
The central atrium acts as a solar chimney to drive natural ventilation and stack effect exhaust, complemented by controlled façade air intakes that promote continuous cross-ventilation. Integrated green roofs provide evaporative cooling, optimize thermal performance, and retain rainwater to mitigate the urban heat island effect.
Optimized Building Services Networks
Photovoltaics, heat-recovery HVAC, plumbing, power, and telecommunications are consolidated into a unified MEP infrastructure. Concentrated utility shafts and raised access floors streamline routing and enable plug-and-play spatial reconfigurations and zoned control, all managed by a central BMS.
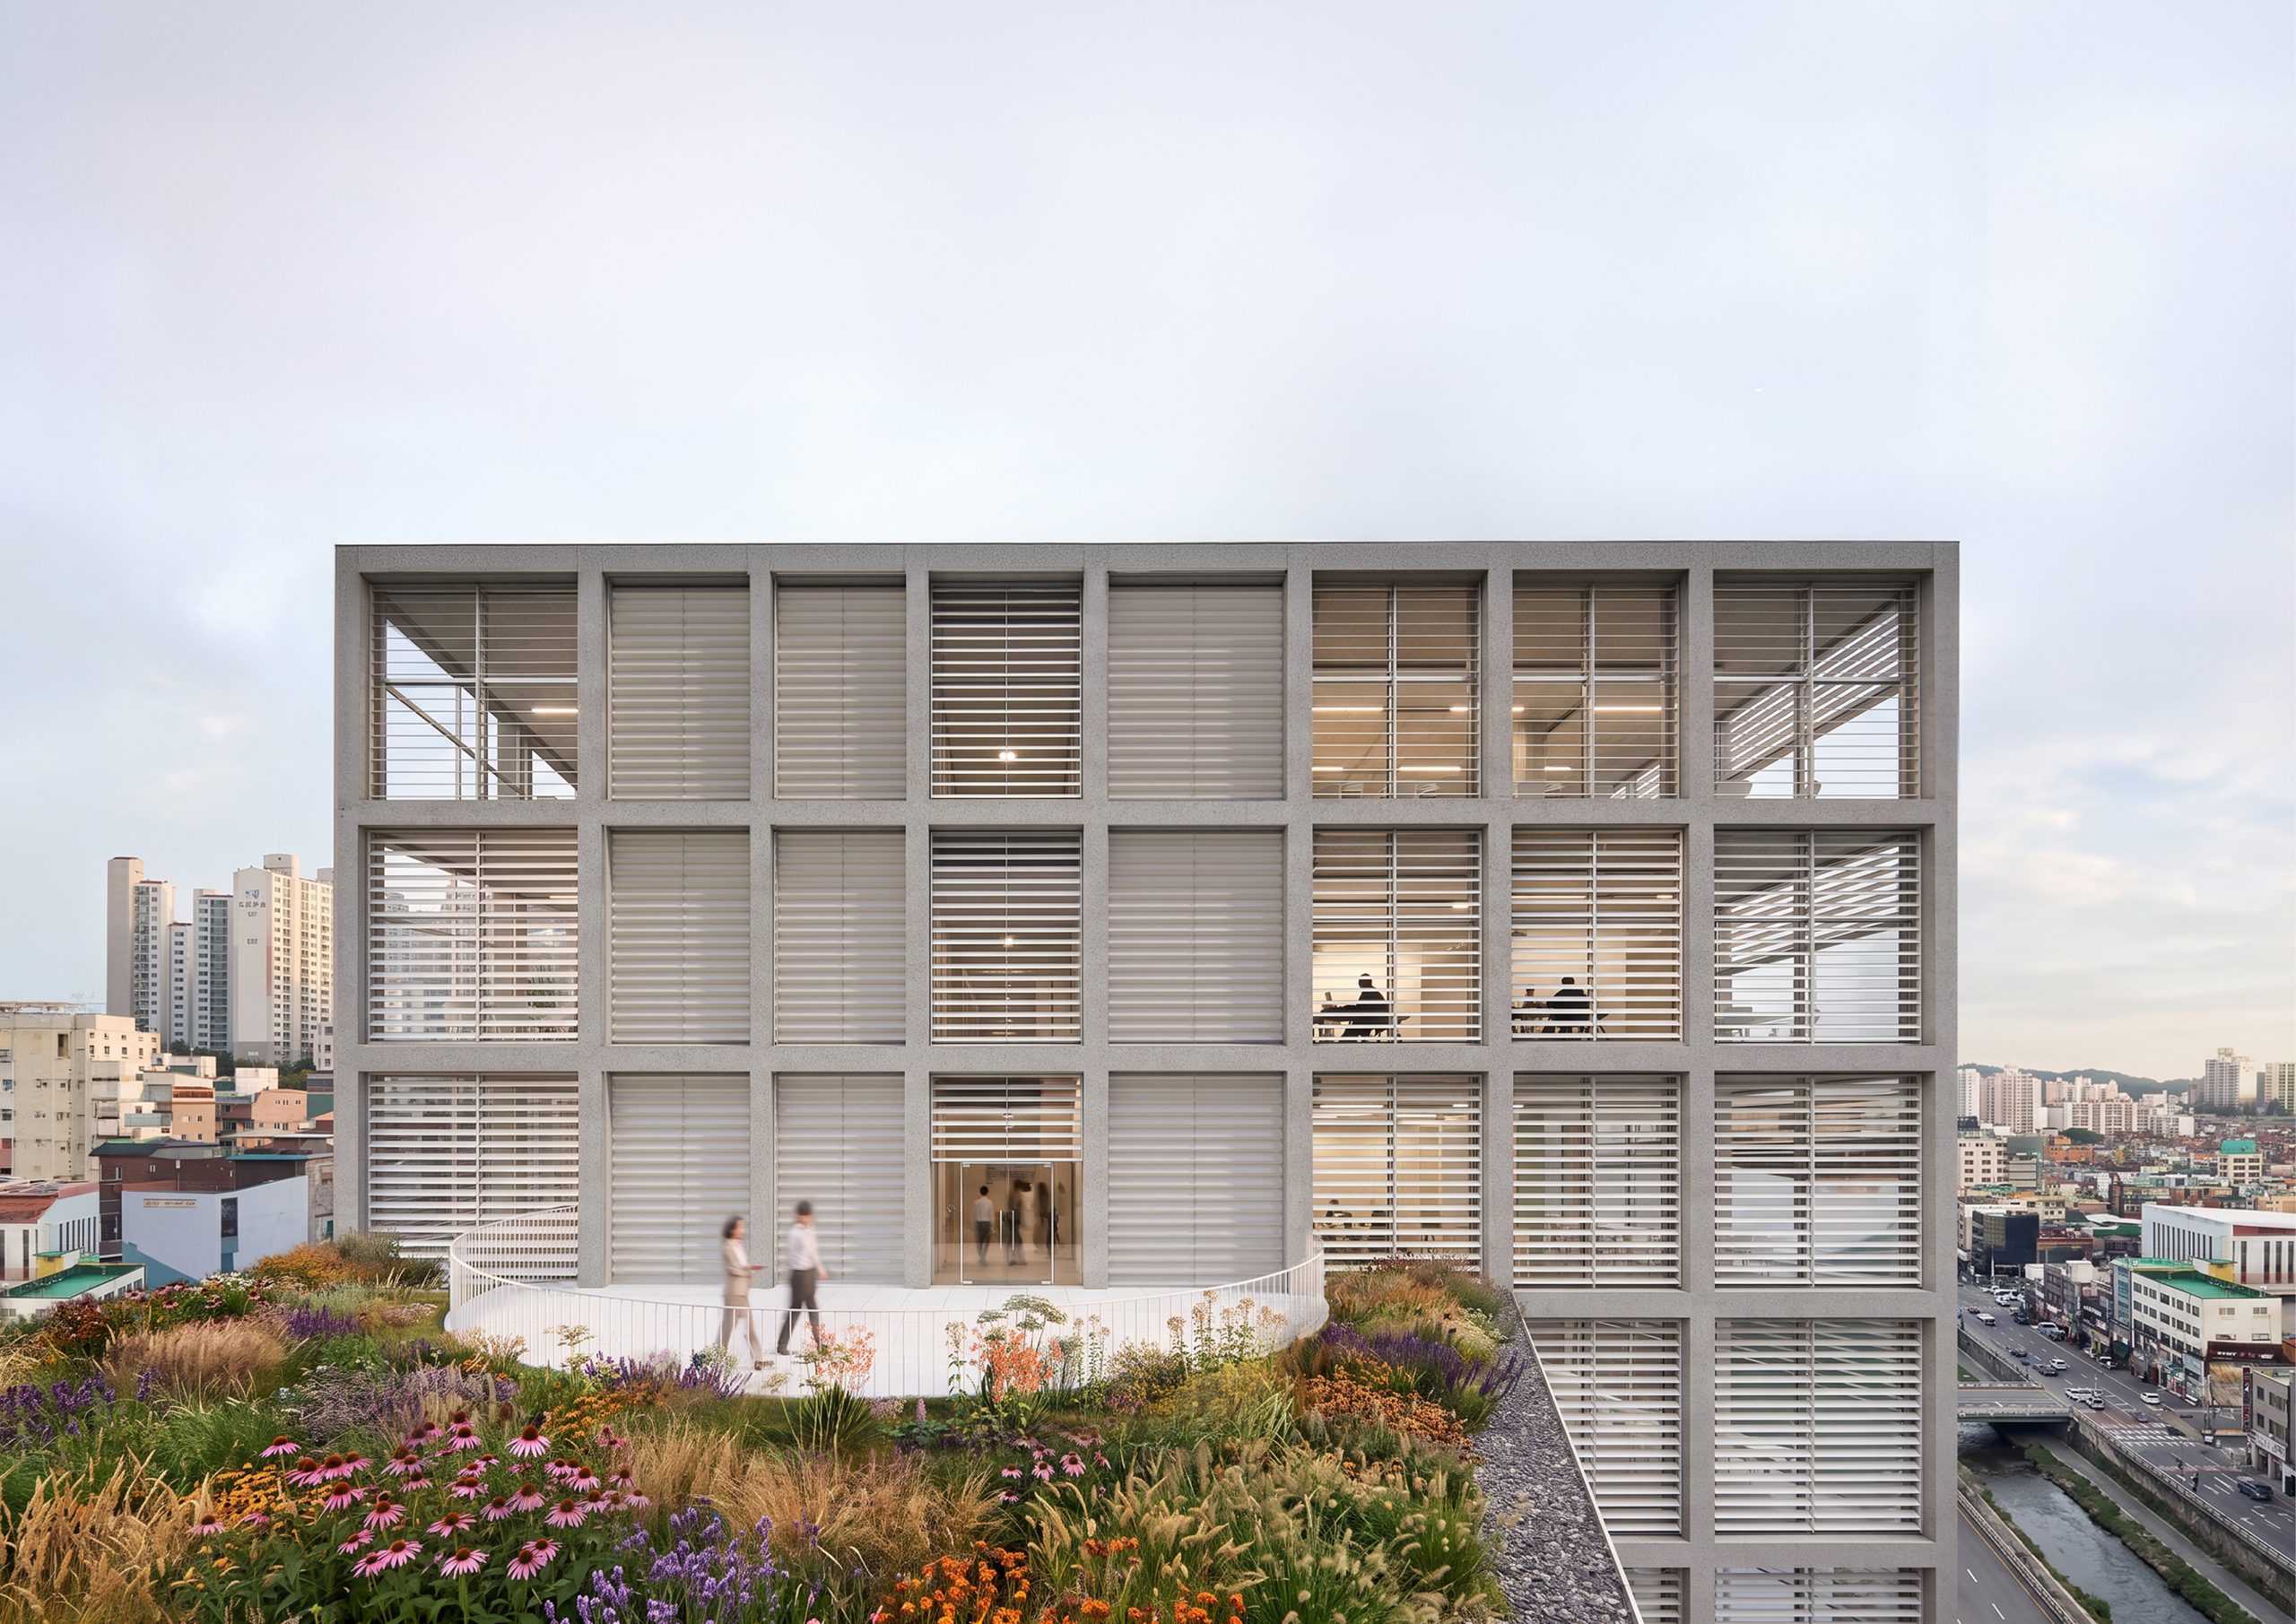
Terraces
Outdoor Social Spaces for Tenants with green roofs designed to enhance visual quality for surrounding neighbors
Project Team
- Luis Collado
- Jose Luis de la Fuente
- Carlos Barranco
- Inés Fernández
- Álvaro Mesquida
- Gonzalo Rojas
- Miguel Ruiz-Rivas