Cragin Park Fieldhouse
Civic · Chicago, IL, US
Structural TYLin – MEP IMEG – Civil TERRA Engineering – Landscape Daniel Weinbach & Partners
Cost Estimating Rider Levett Bucknall – Geotechnical Flood Testing Laboratories
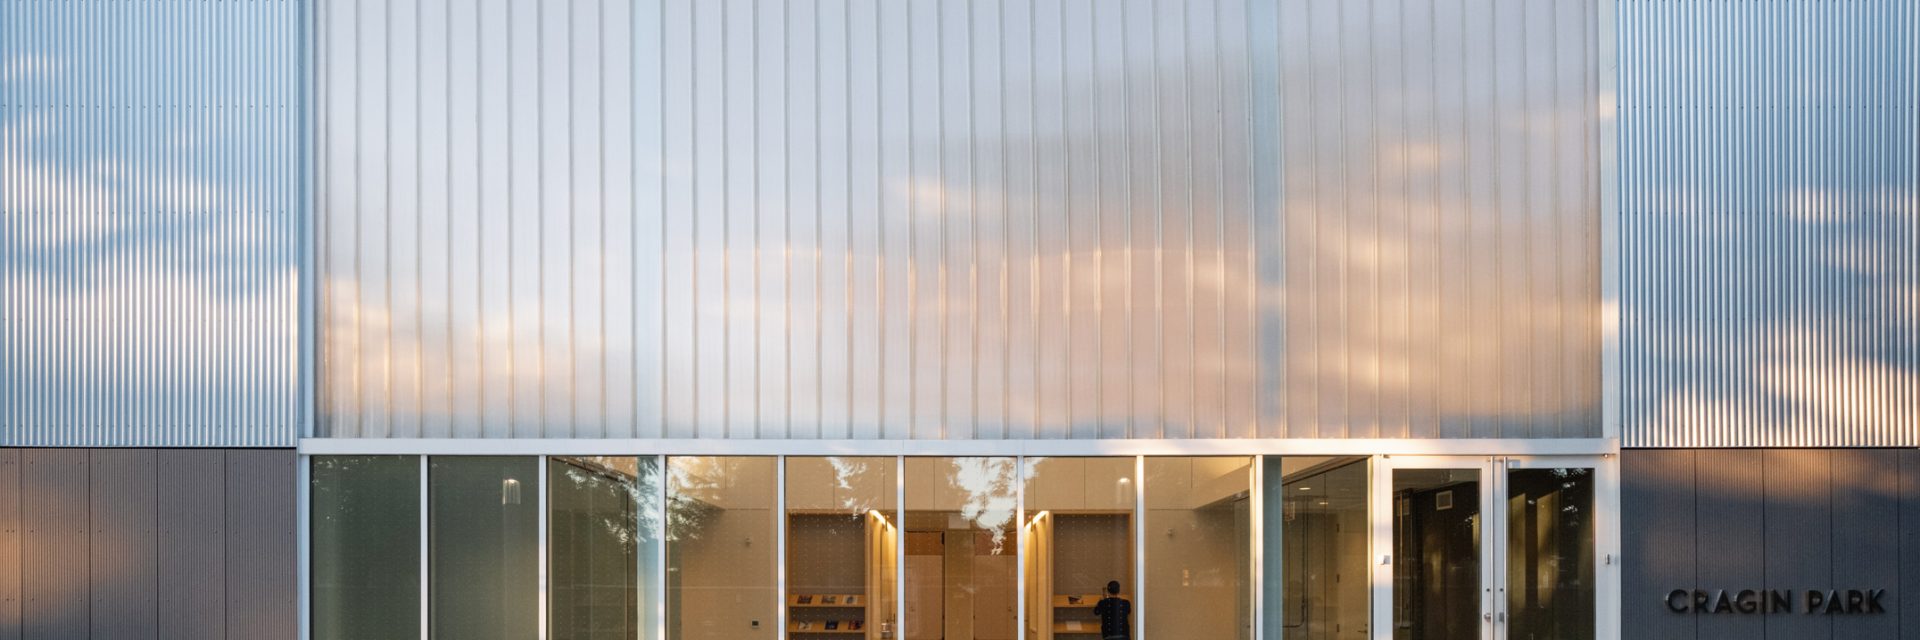
Conceived as a compact civic anchor, Cragin Park Fieldhouse optimizes a restrained footprint to serve as a versatile hearth for the local community. The building replaces single-purpose rooms with a large, adaptable multipurpose space, creating an open framework that effortlessly accommodates recreation, culture, and public gathering throughout the day. The second innovation treats structure as architecture, utilizing the exposed steel frame to establish interior order and define a precise relationship between structure and enclosure.Reinterpreting Chicago’s tradition of economical metal public architecture, the project demonstrates that true civic presence emerges from spatial clarity, material discipline, and structural purpose.
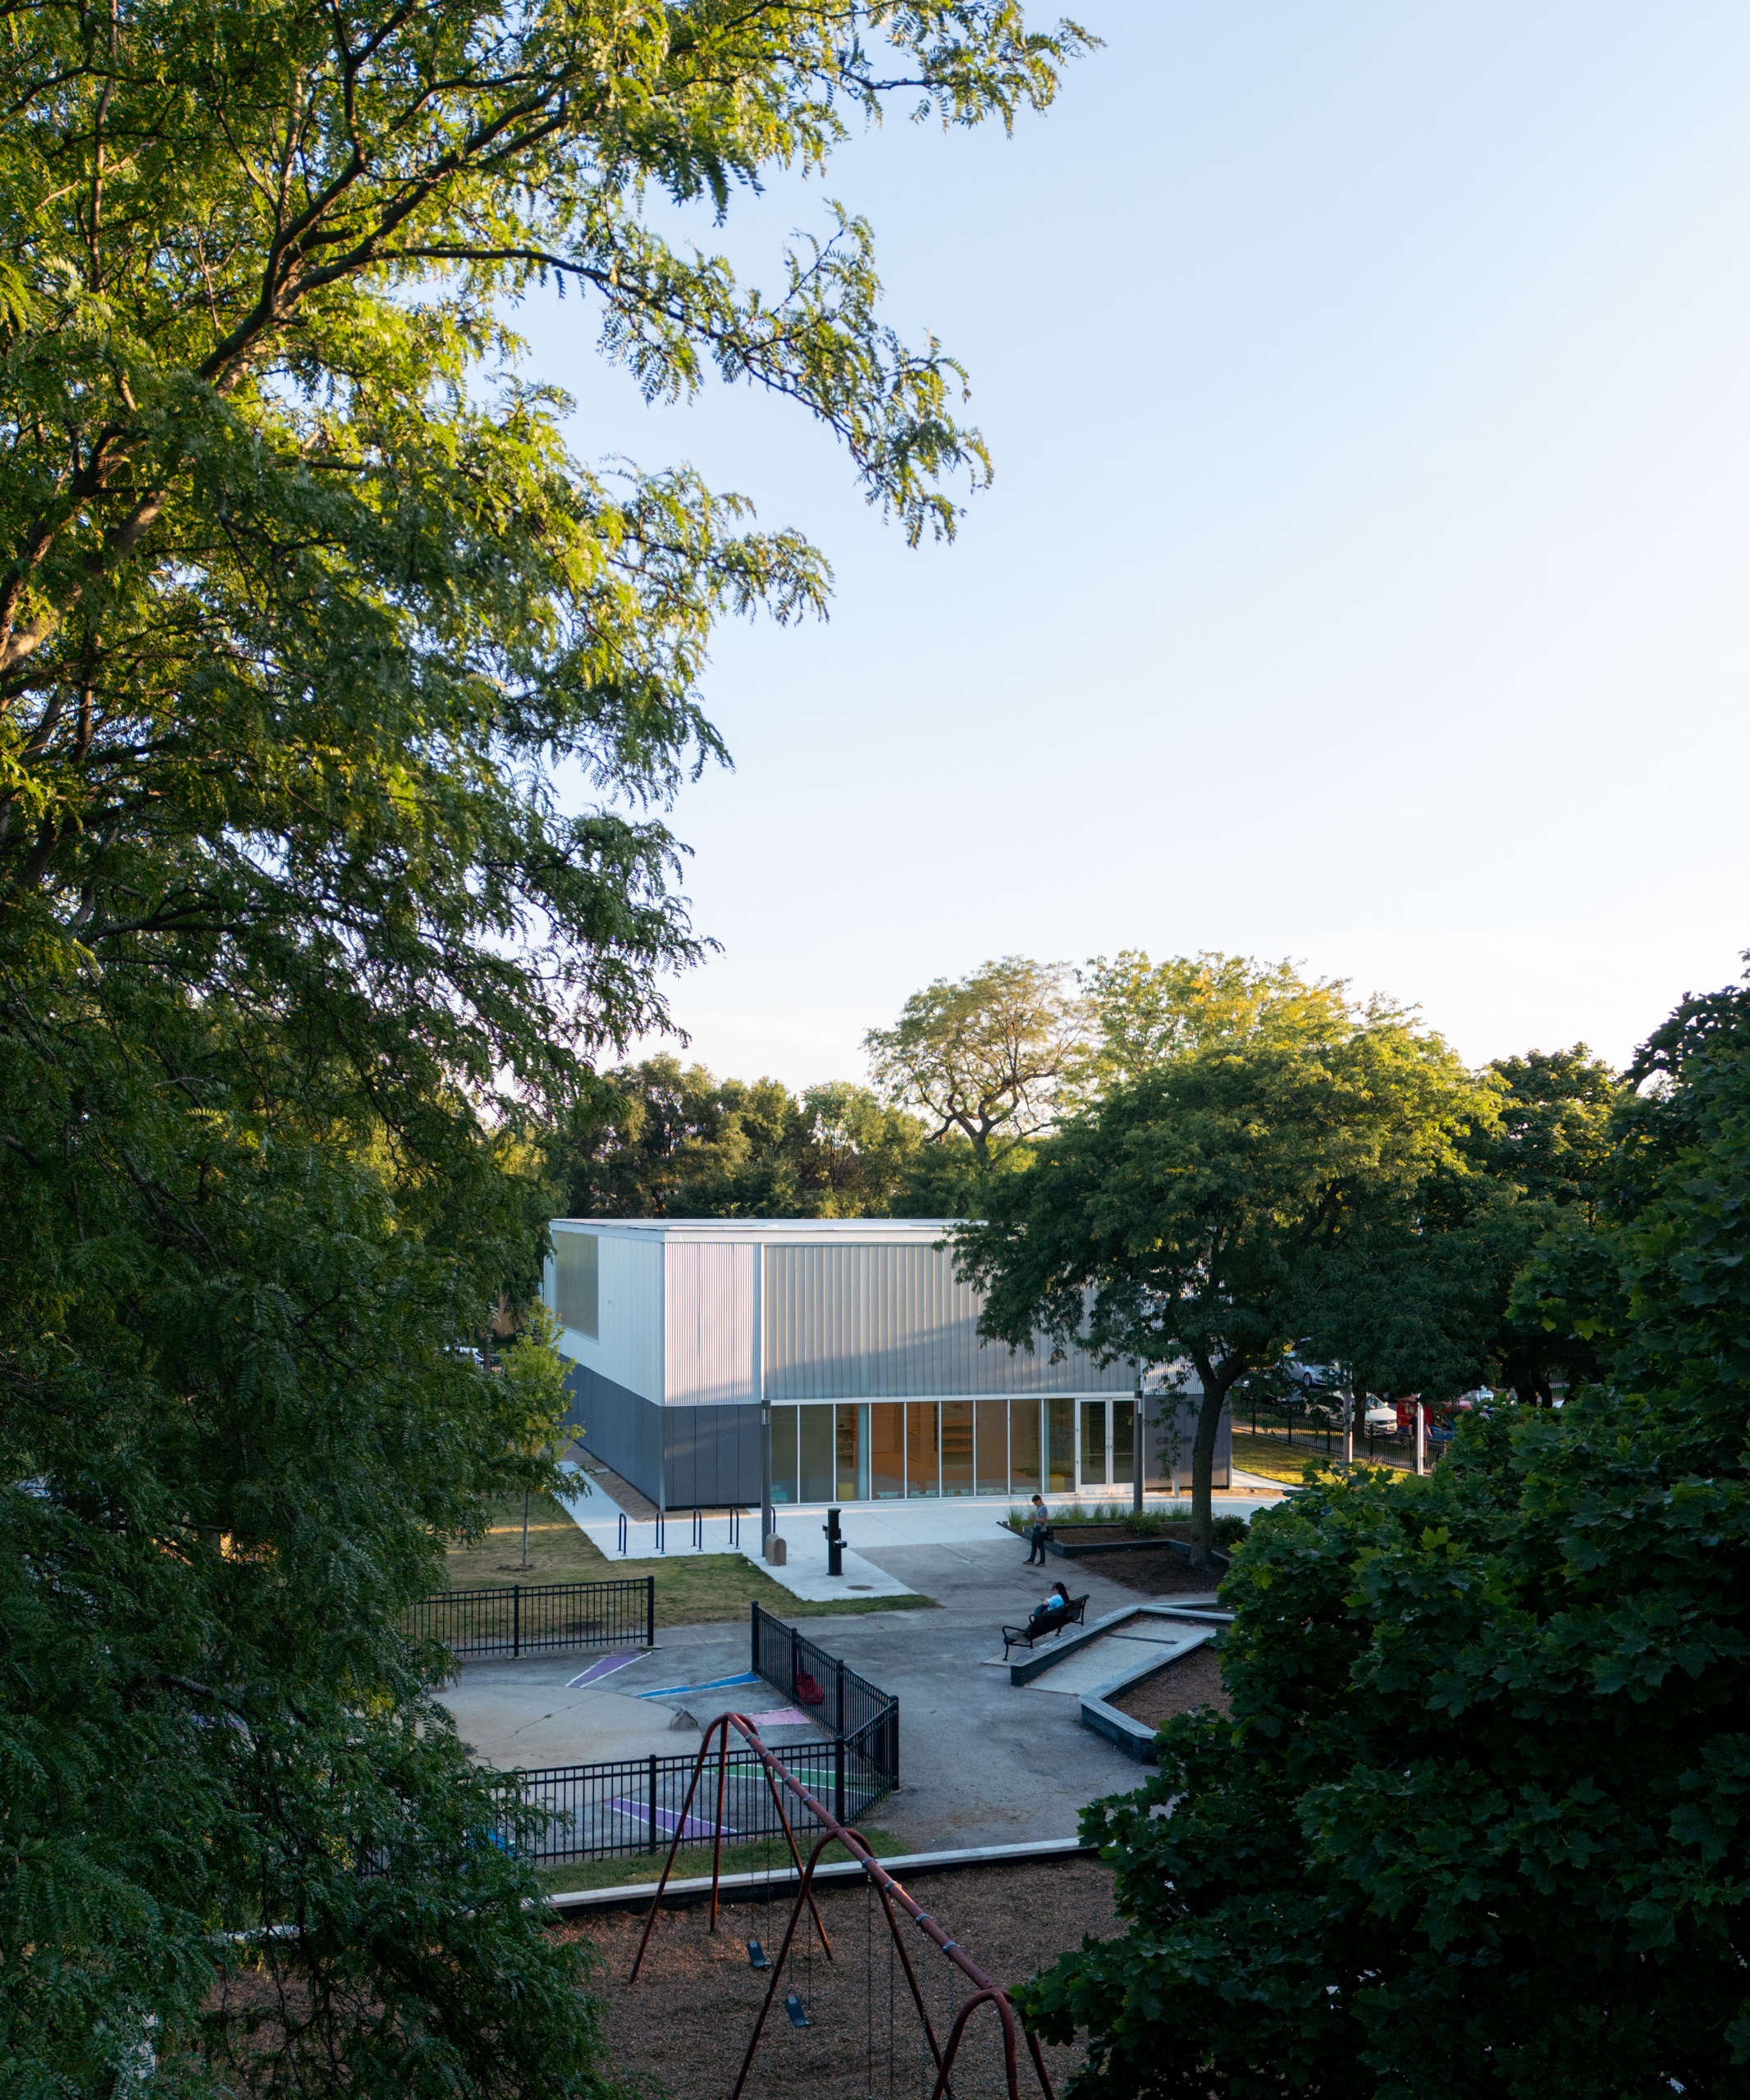
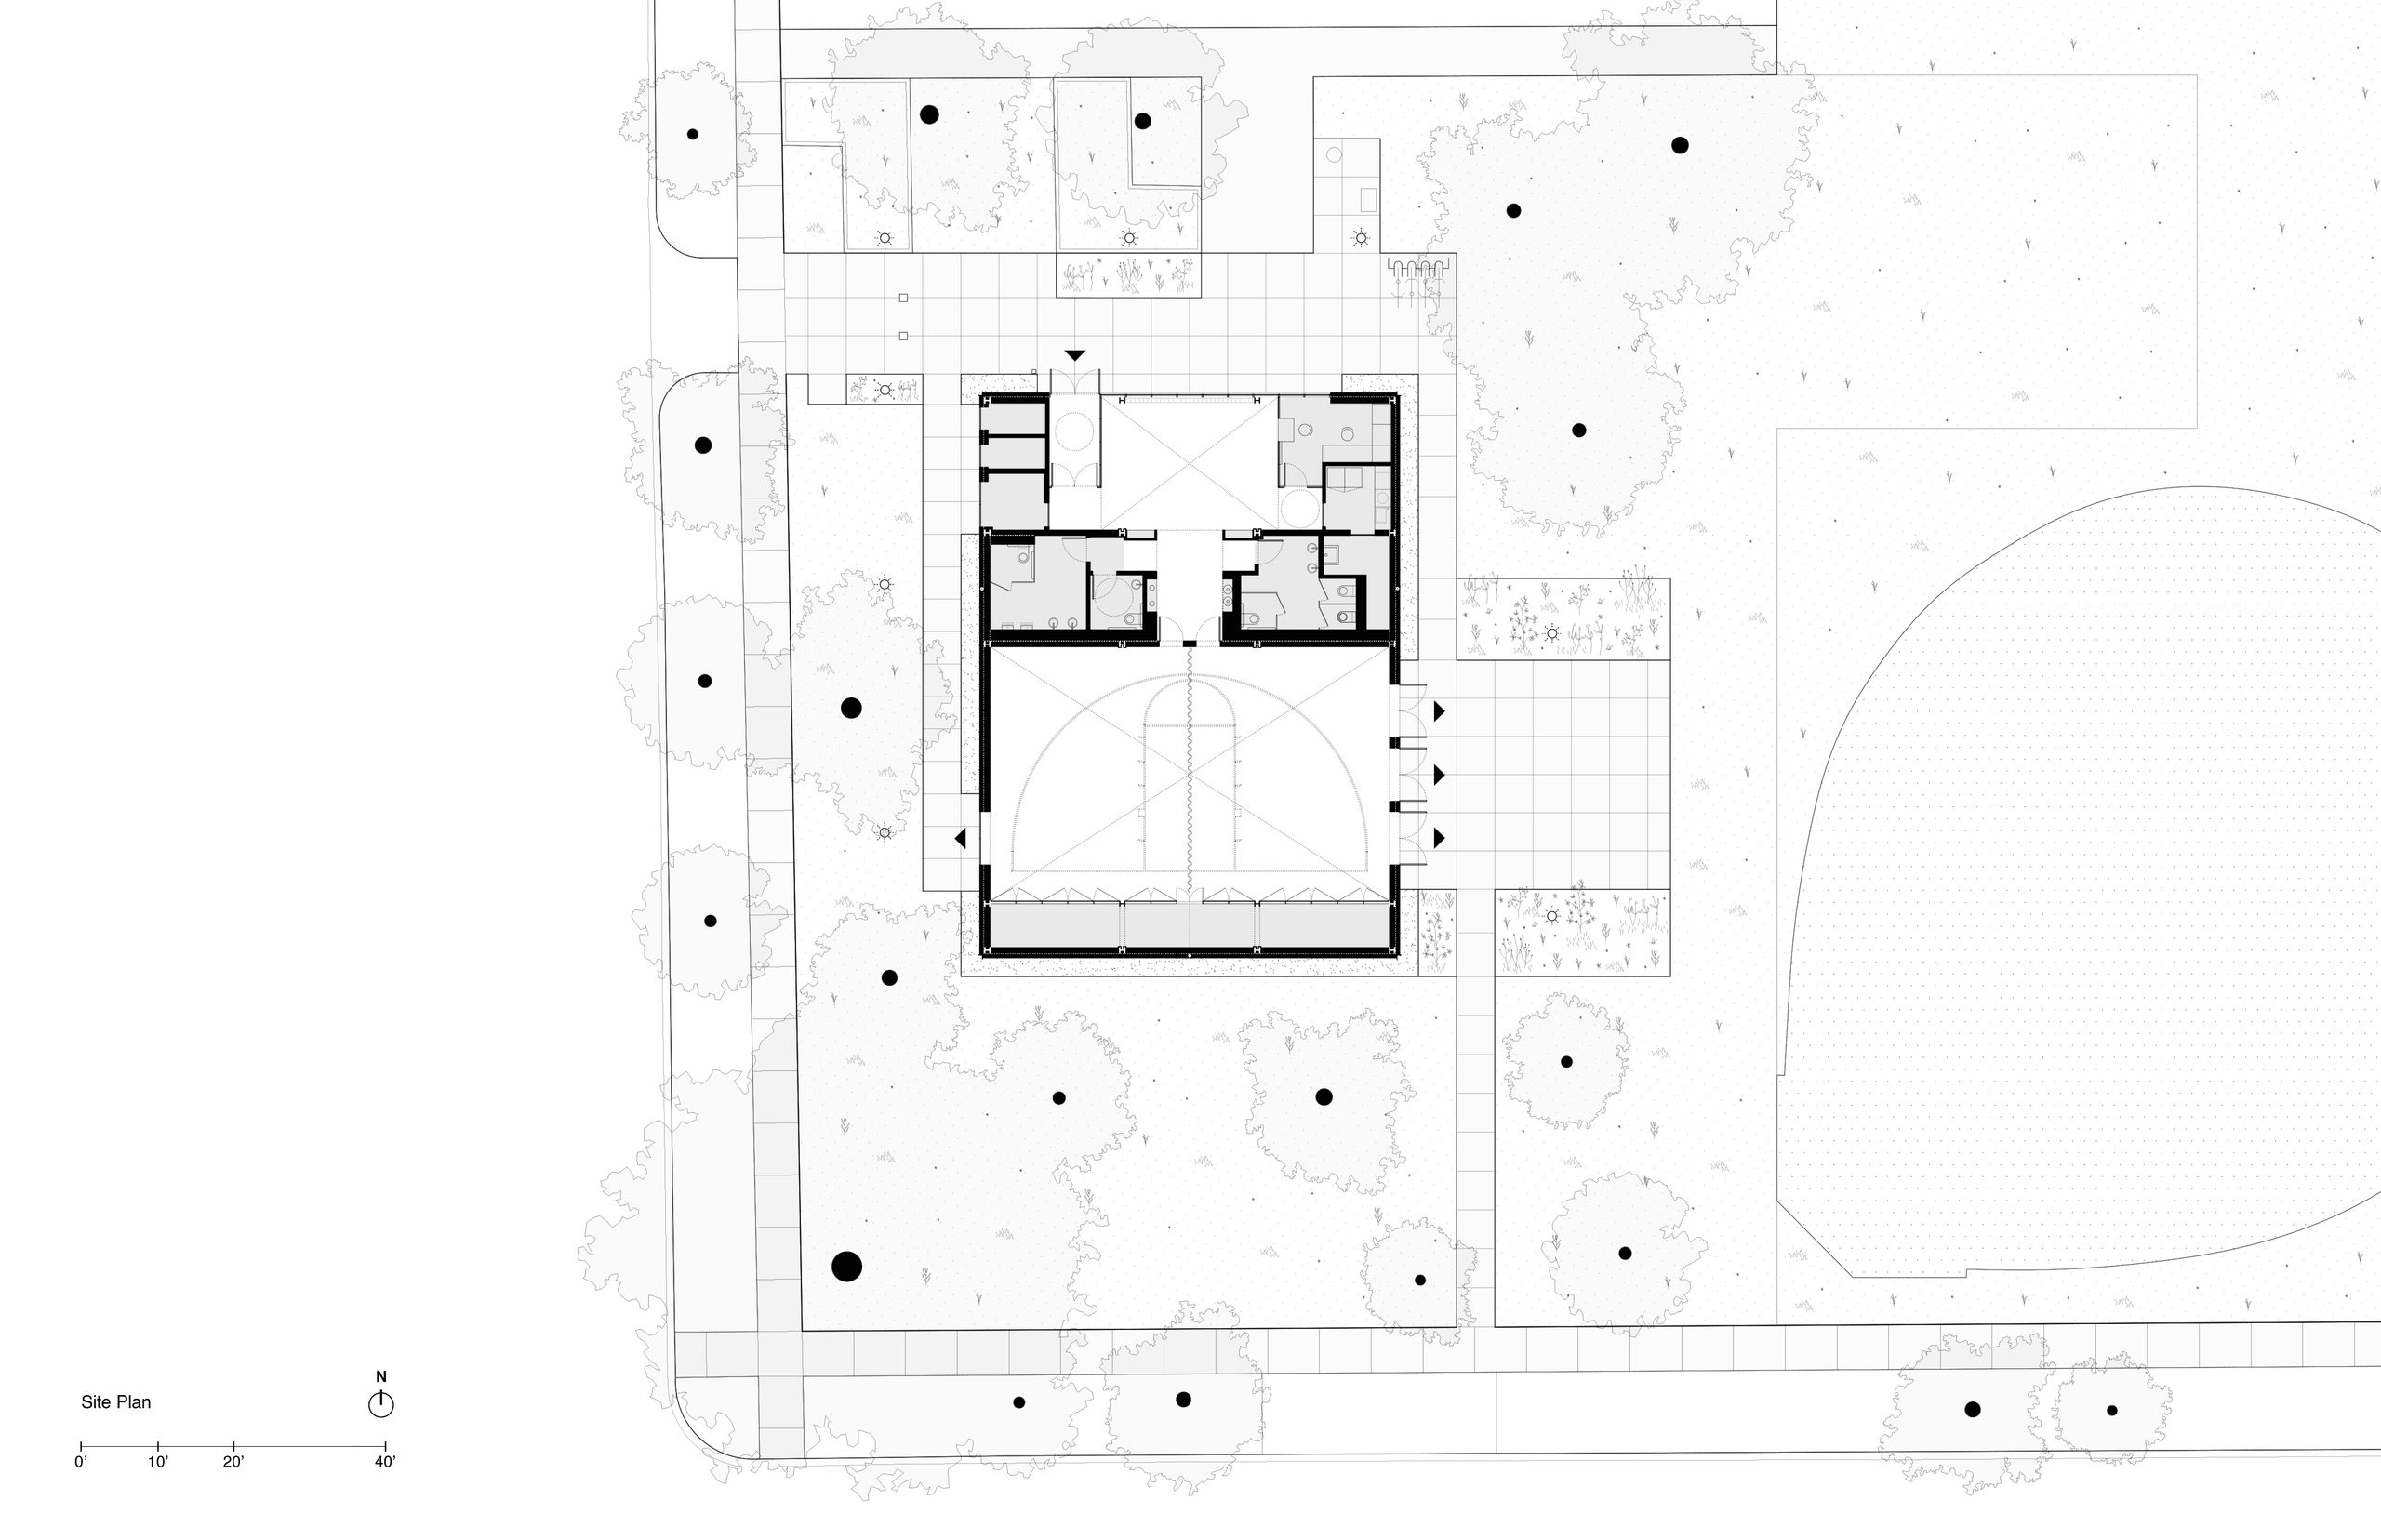
The design grounds the Cragin Park Fieldhouse within its site through a clear dialectic between landscape and tectonic presence. Rather than attempting to merge into the park, the building’s establishes a deliberate visual and physical anchor within the open grounds, defining an intuitive destination , drawing park visitors toward a central civic hearth. The exterior material expression reinforces this site condition,
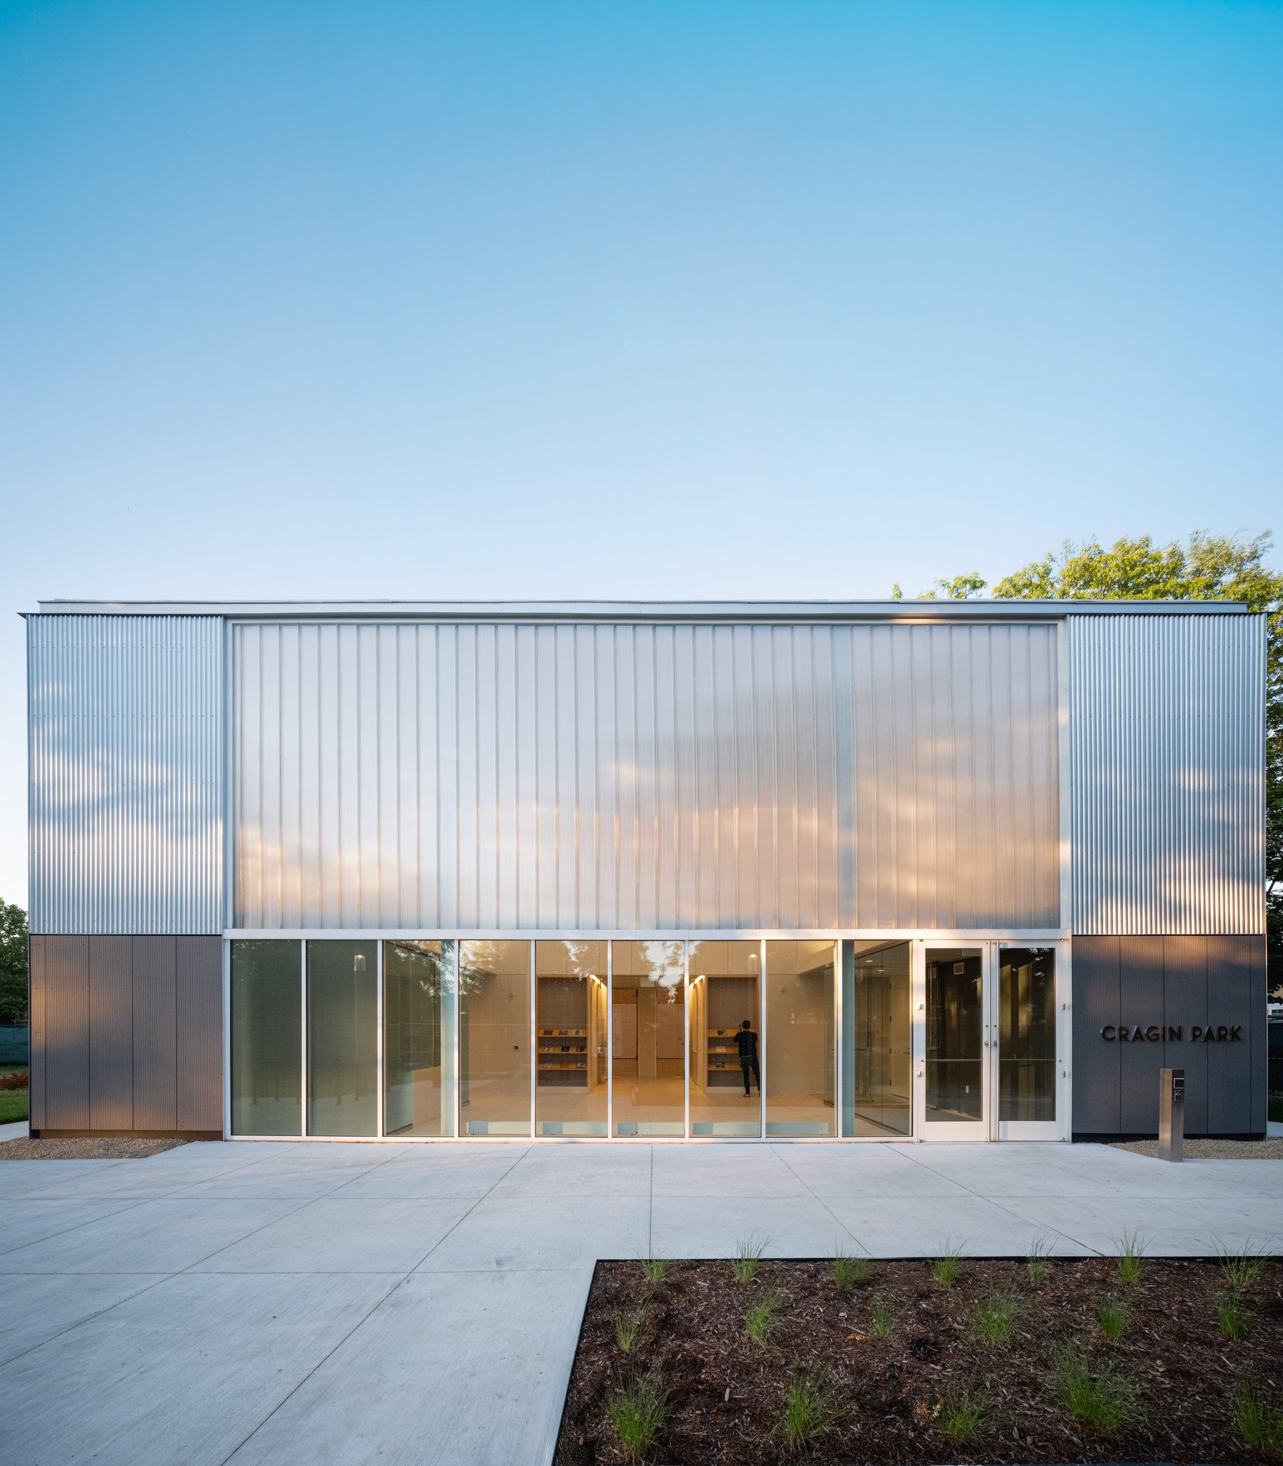
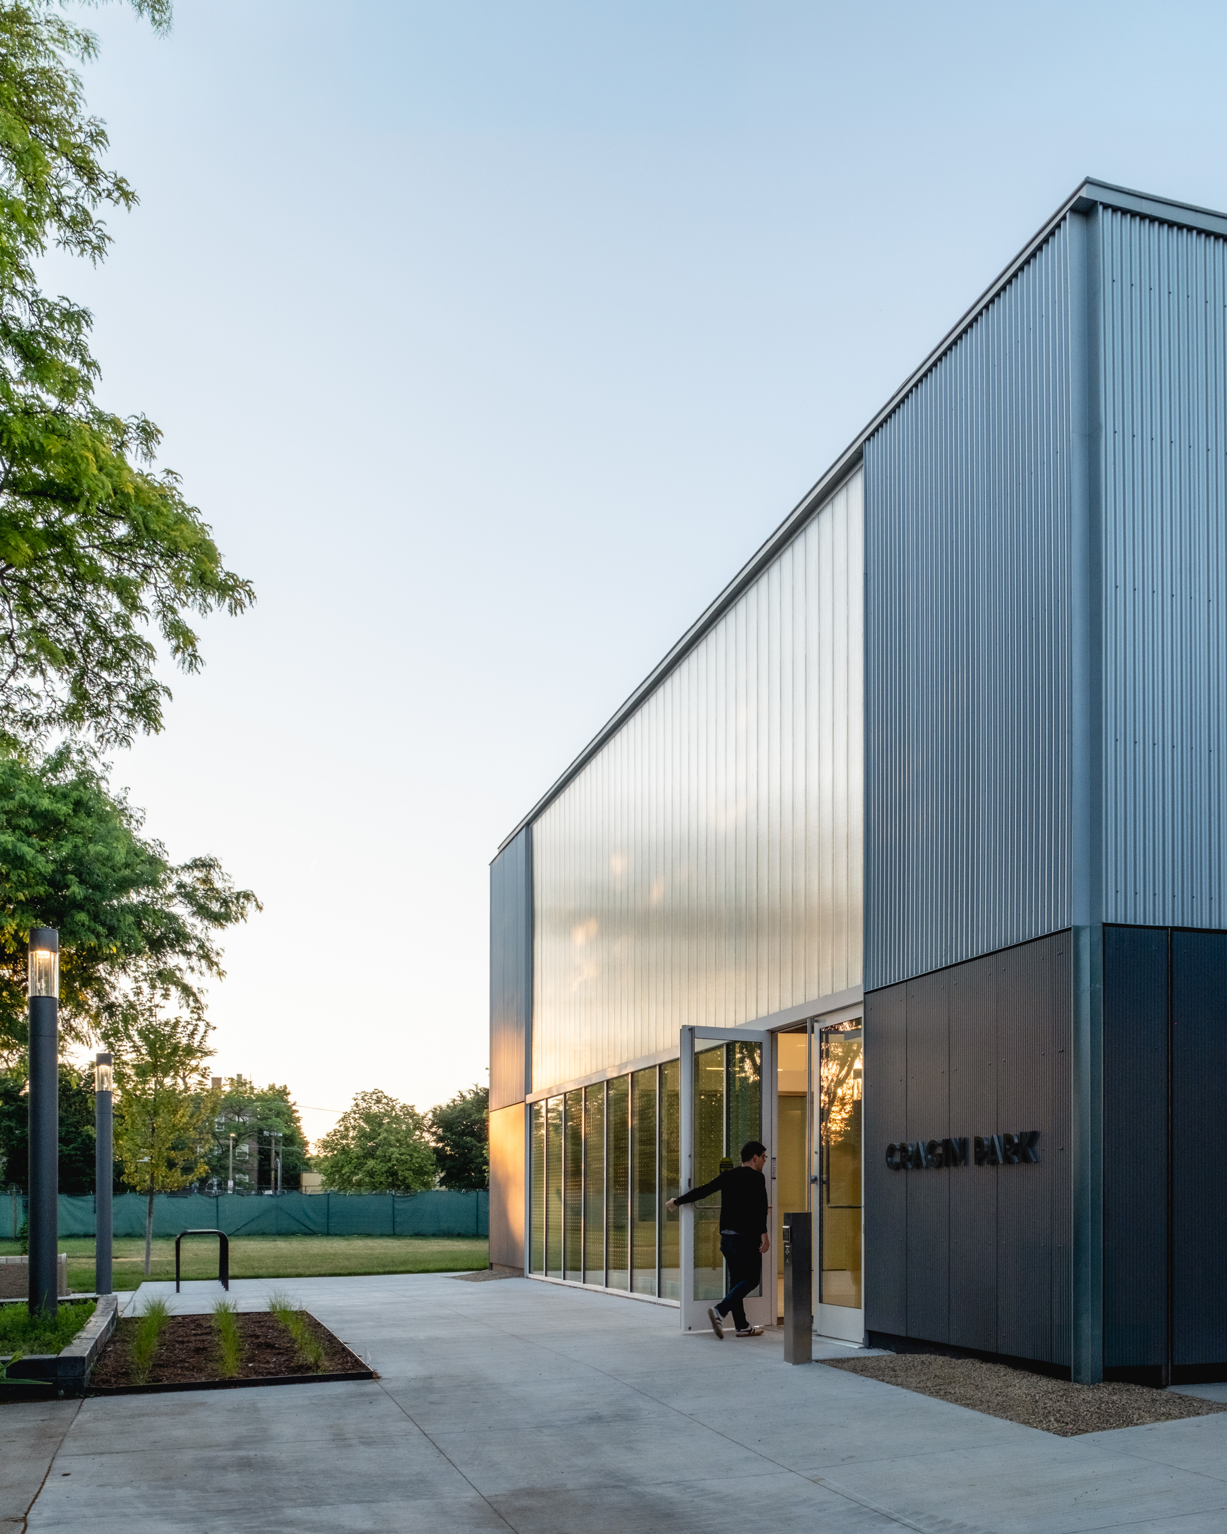
utilizing a restrained, durable palette that withstands public use while offering a crisp, legibly detailed profile against the surrounding green space. By concentrating architectural identity into a precise footprint and an economical assembly, the fieldhouse creates a meaningful dialogue with its context—a durable civic boundary that structures both daily movement and public gathering within the park.
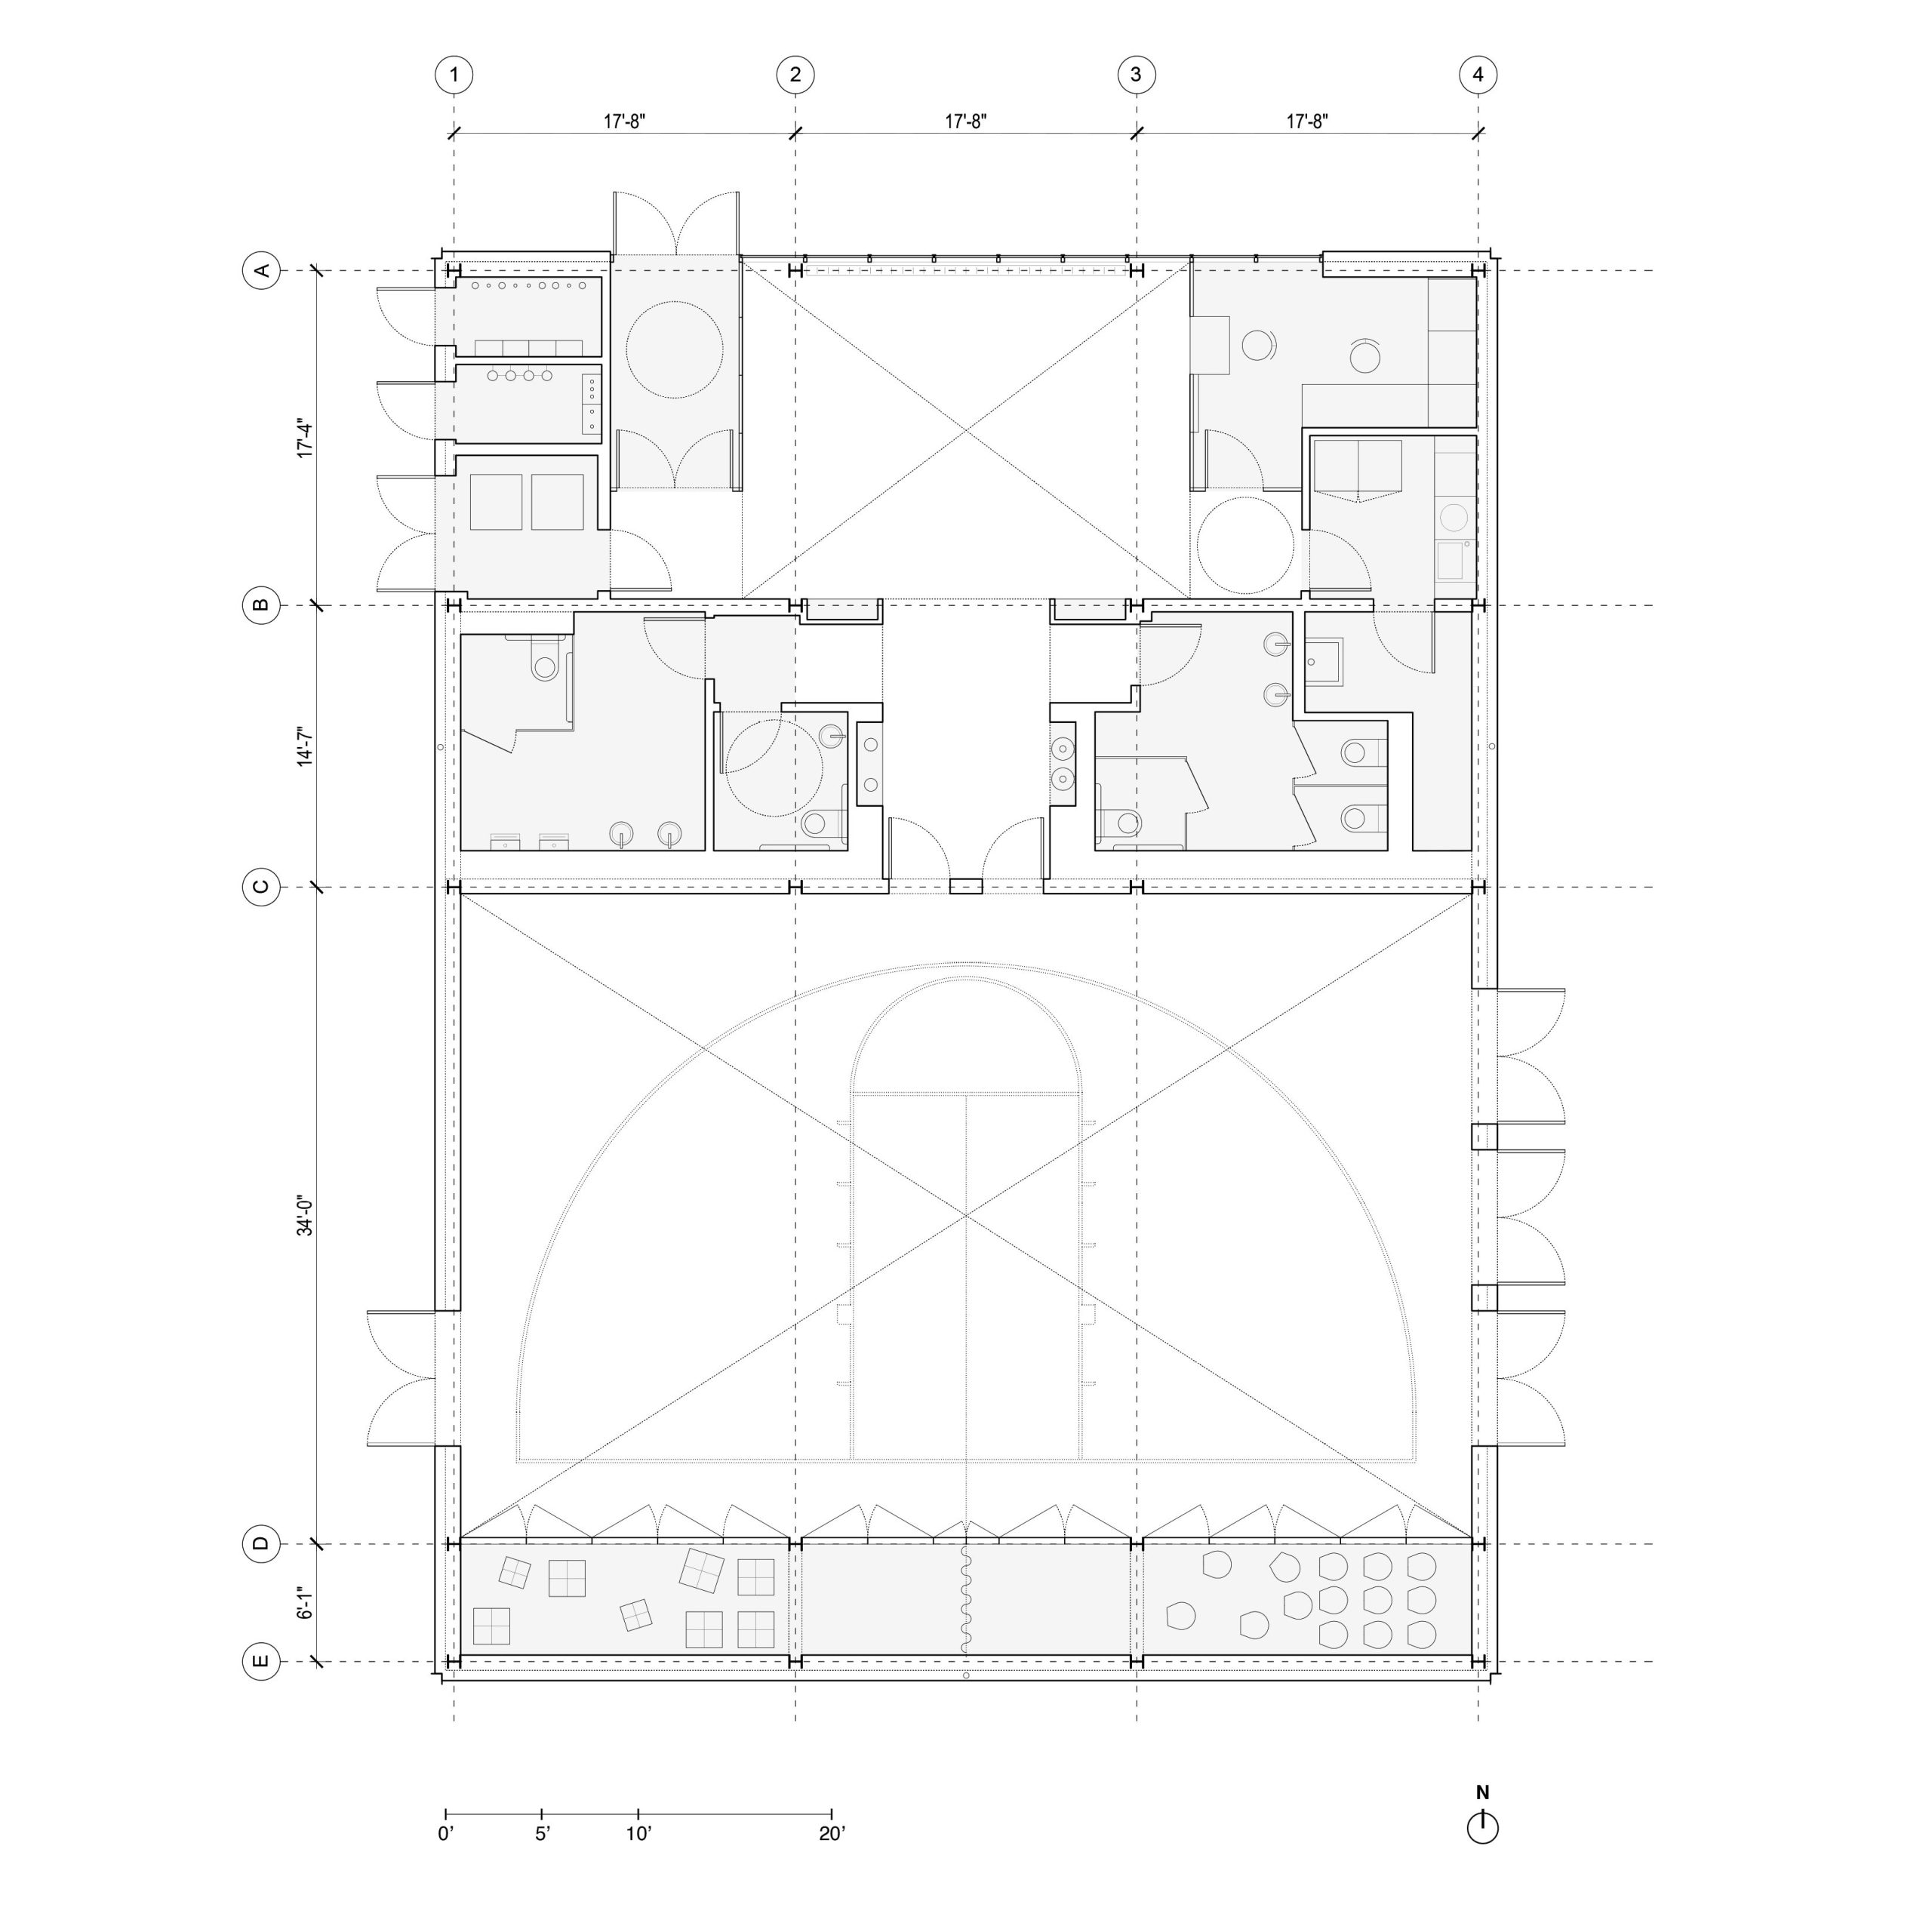
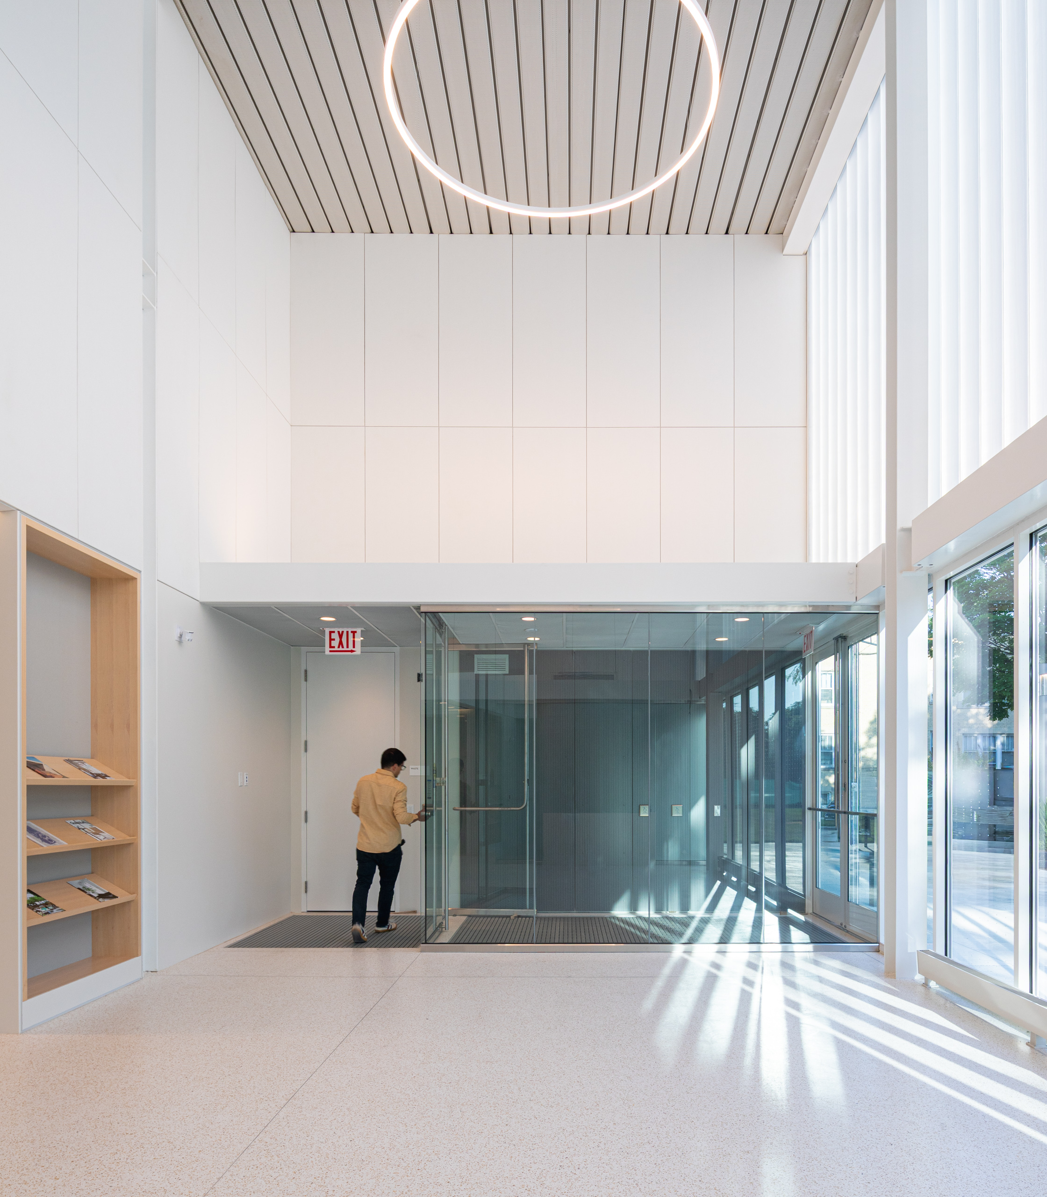
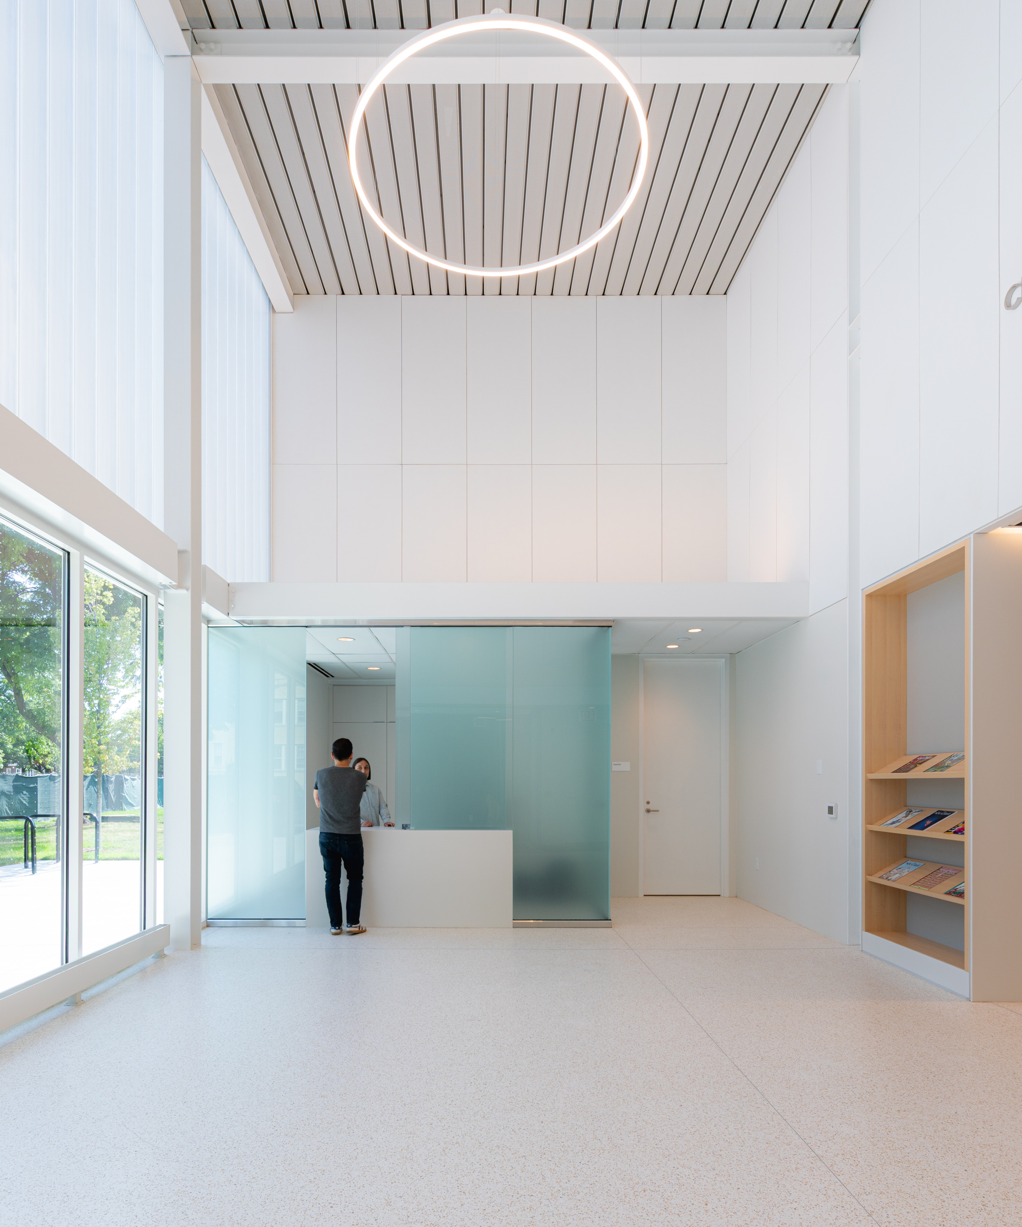
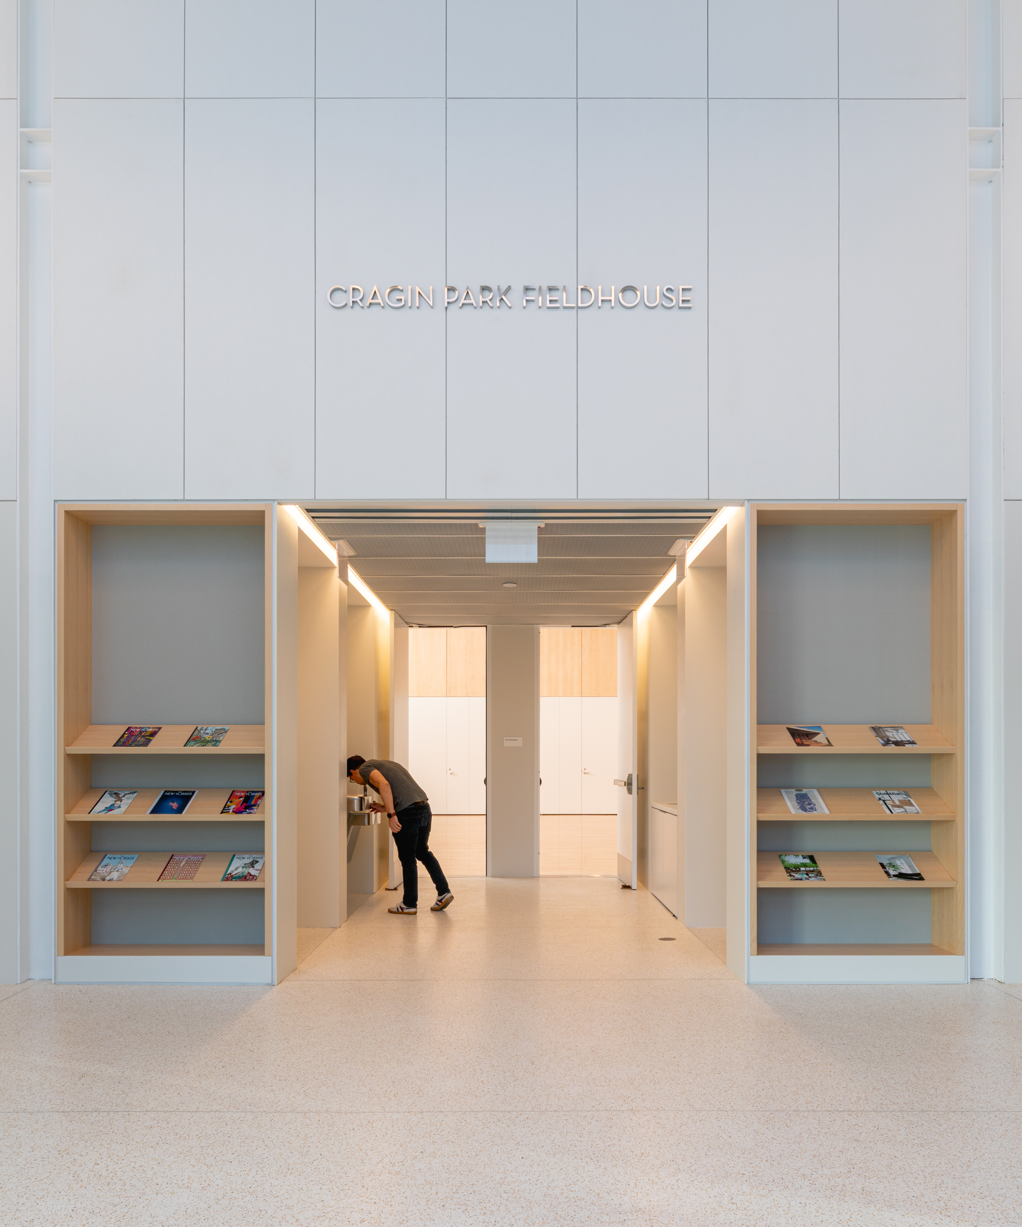
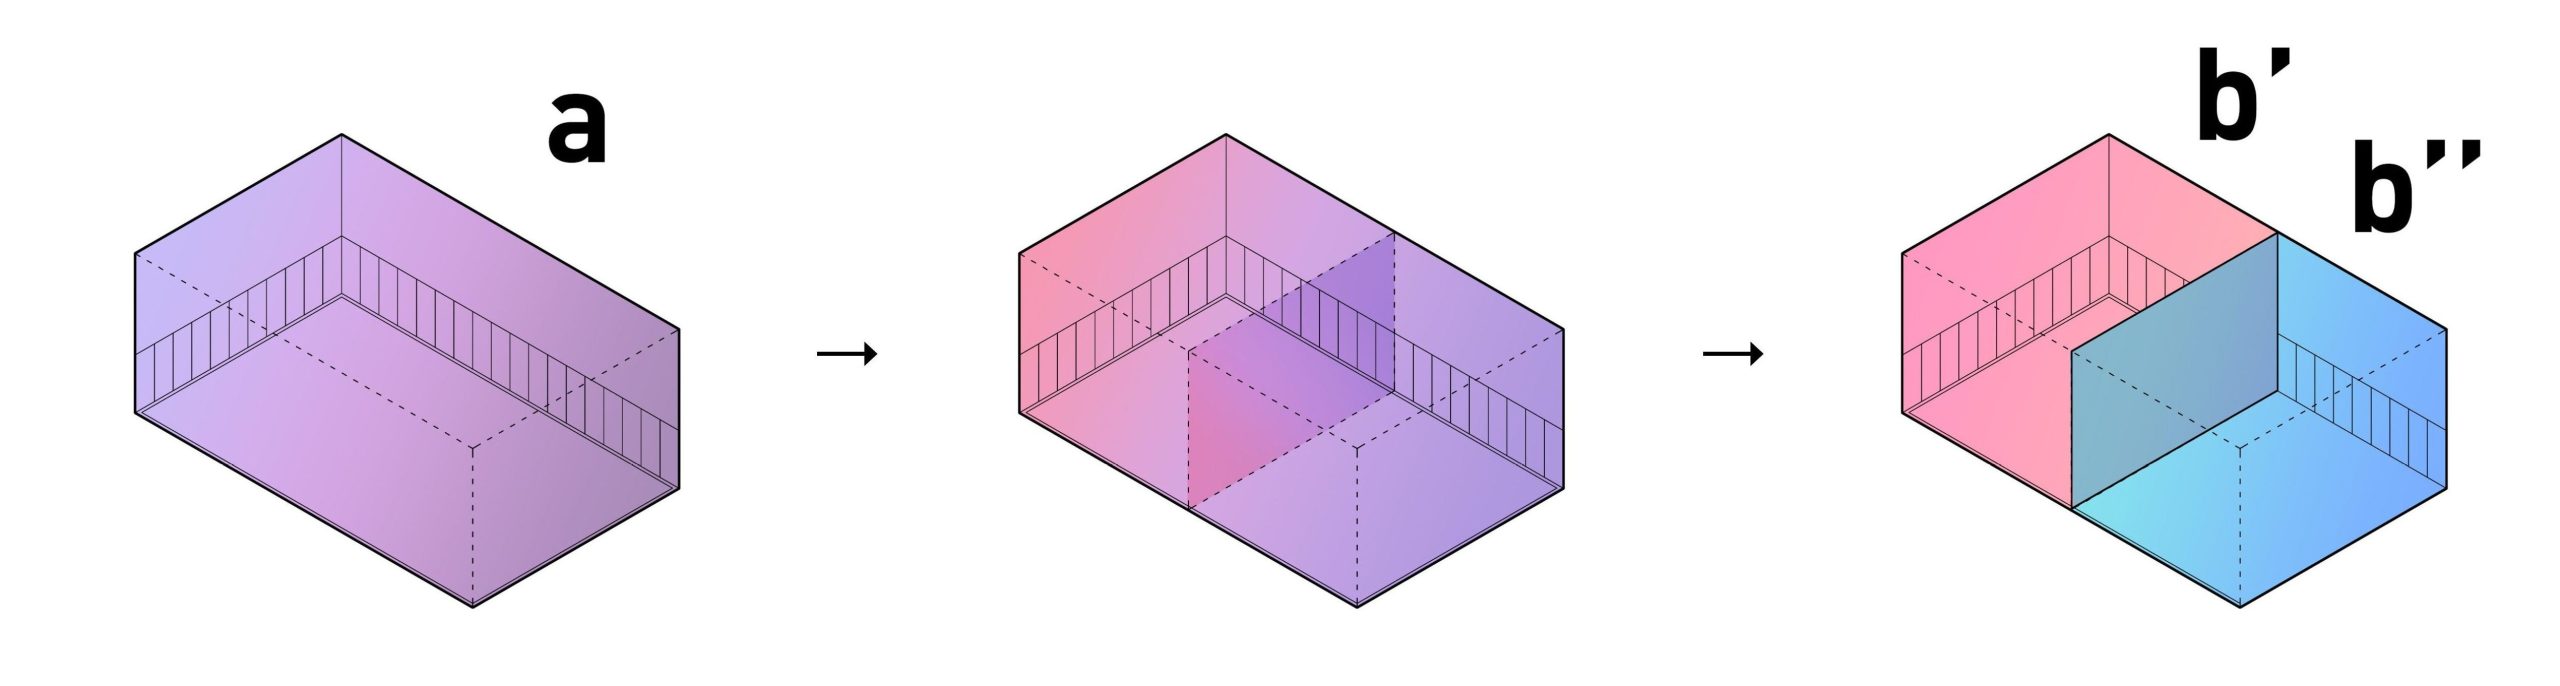
a. Single Space Large Program
Interior Partition = MORE Flexibility
b. Double Space = Double Program
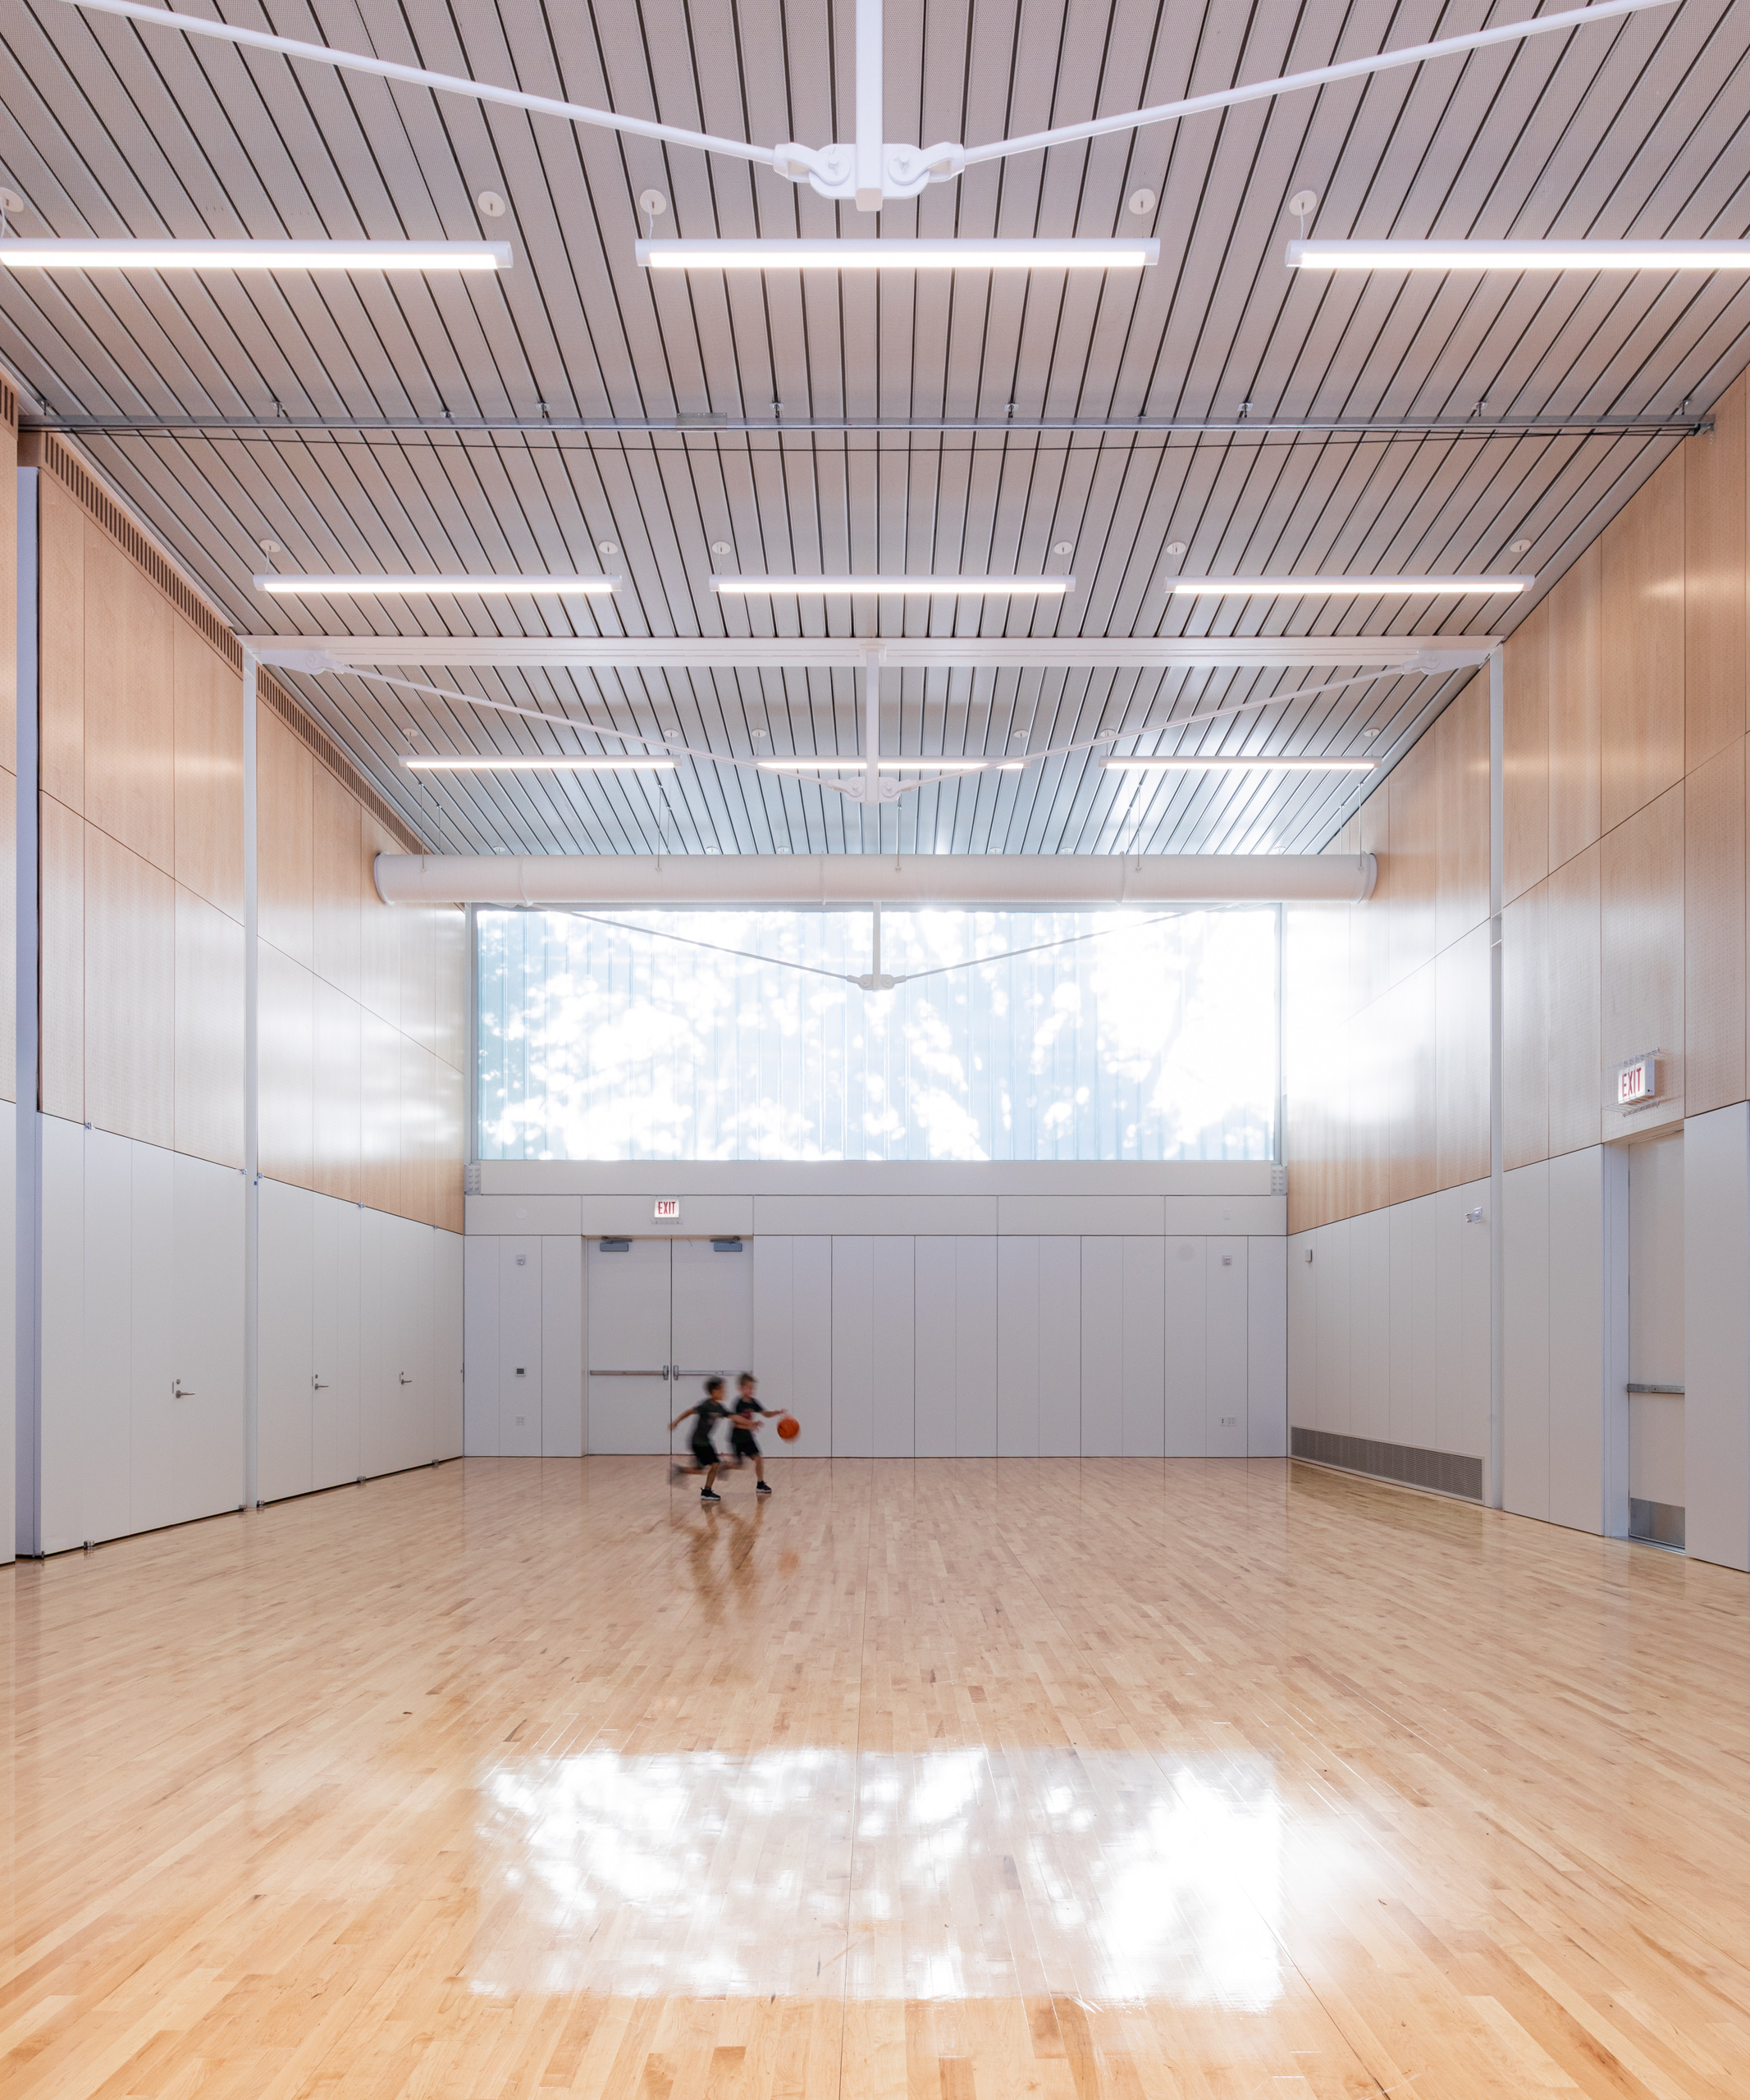
Flexibility in the Cragin Park Fieldhouse is not merely an operational strategy, but a fundamental driver of its architectural form. To maximize its compact footprint, the interior rejects single-purpose rooms in favor of large, highly adaptable spaces. Through reconfigurable partitions and a clear column-free span, these multipurpose areas transform throughout the day to support recreation, workshops, cultural events, and community meetings. By concentrating program into fluid environments, the building optimizes its spatial resources while ensuring it can naturally evolve alongside the changing needs of the neighborhood over time.
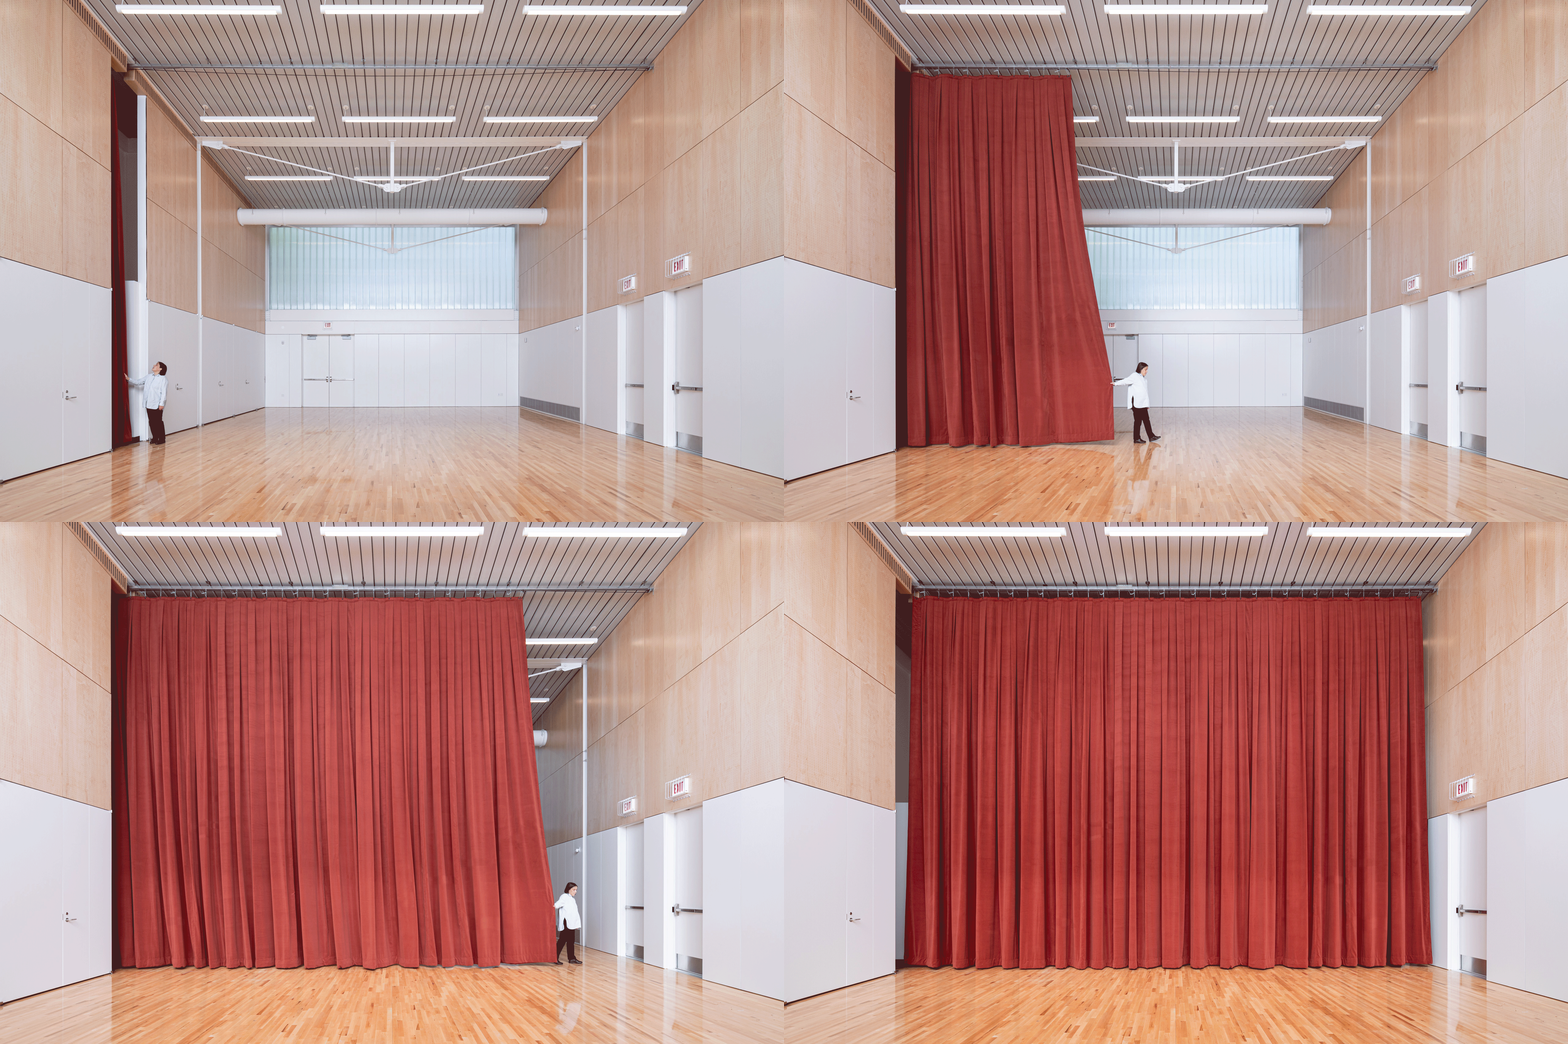
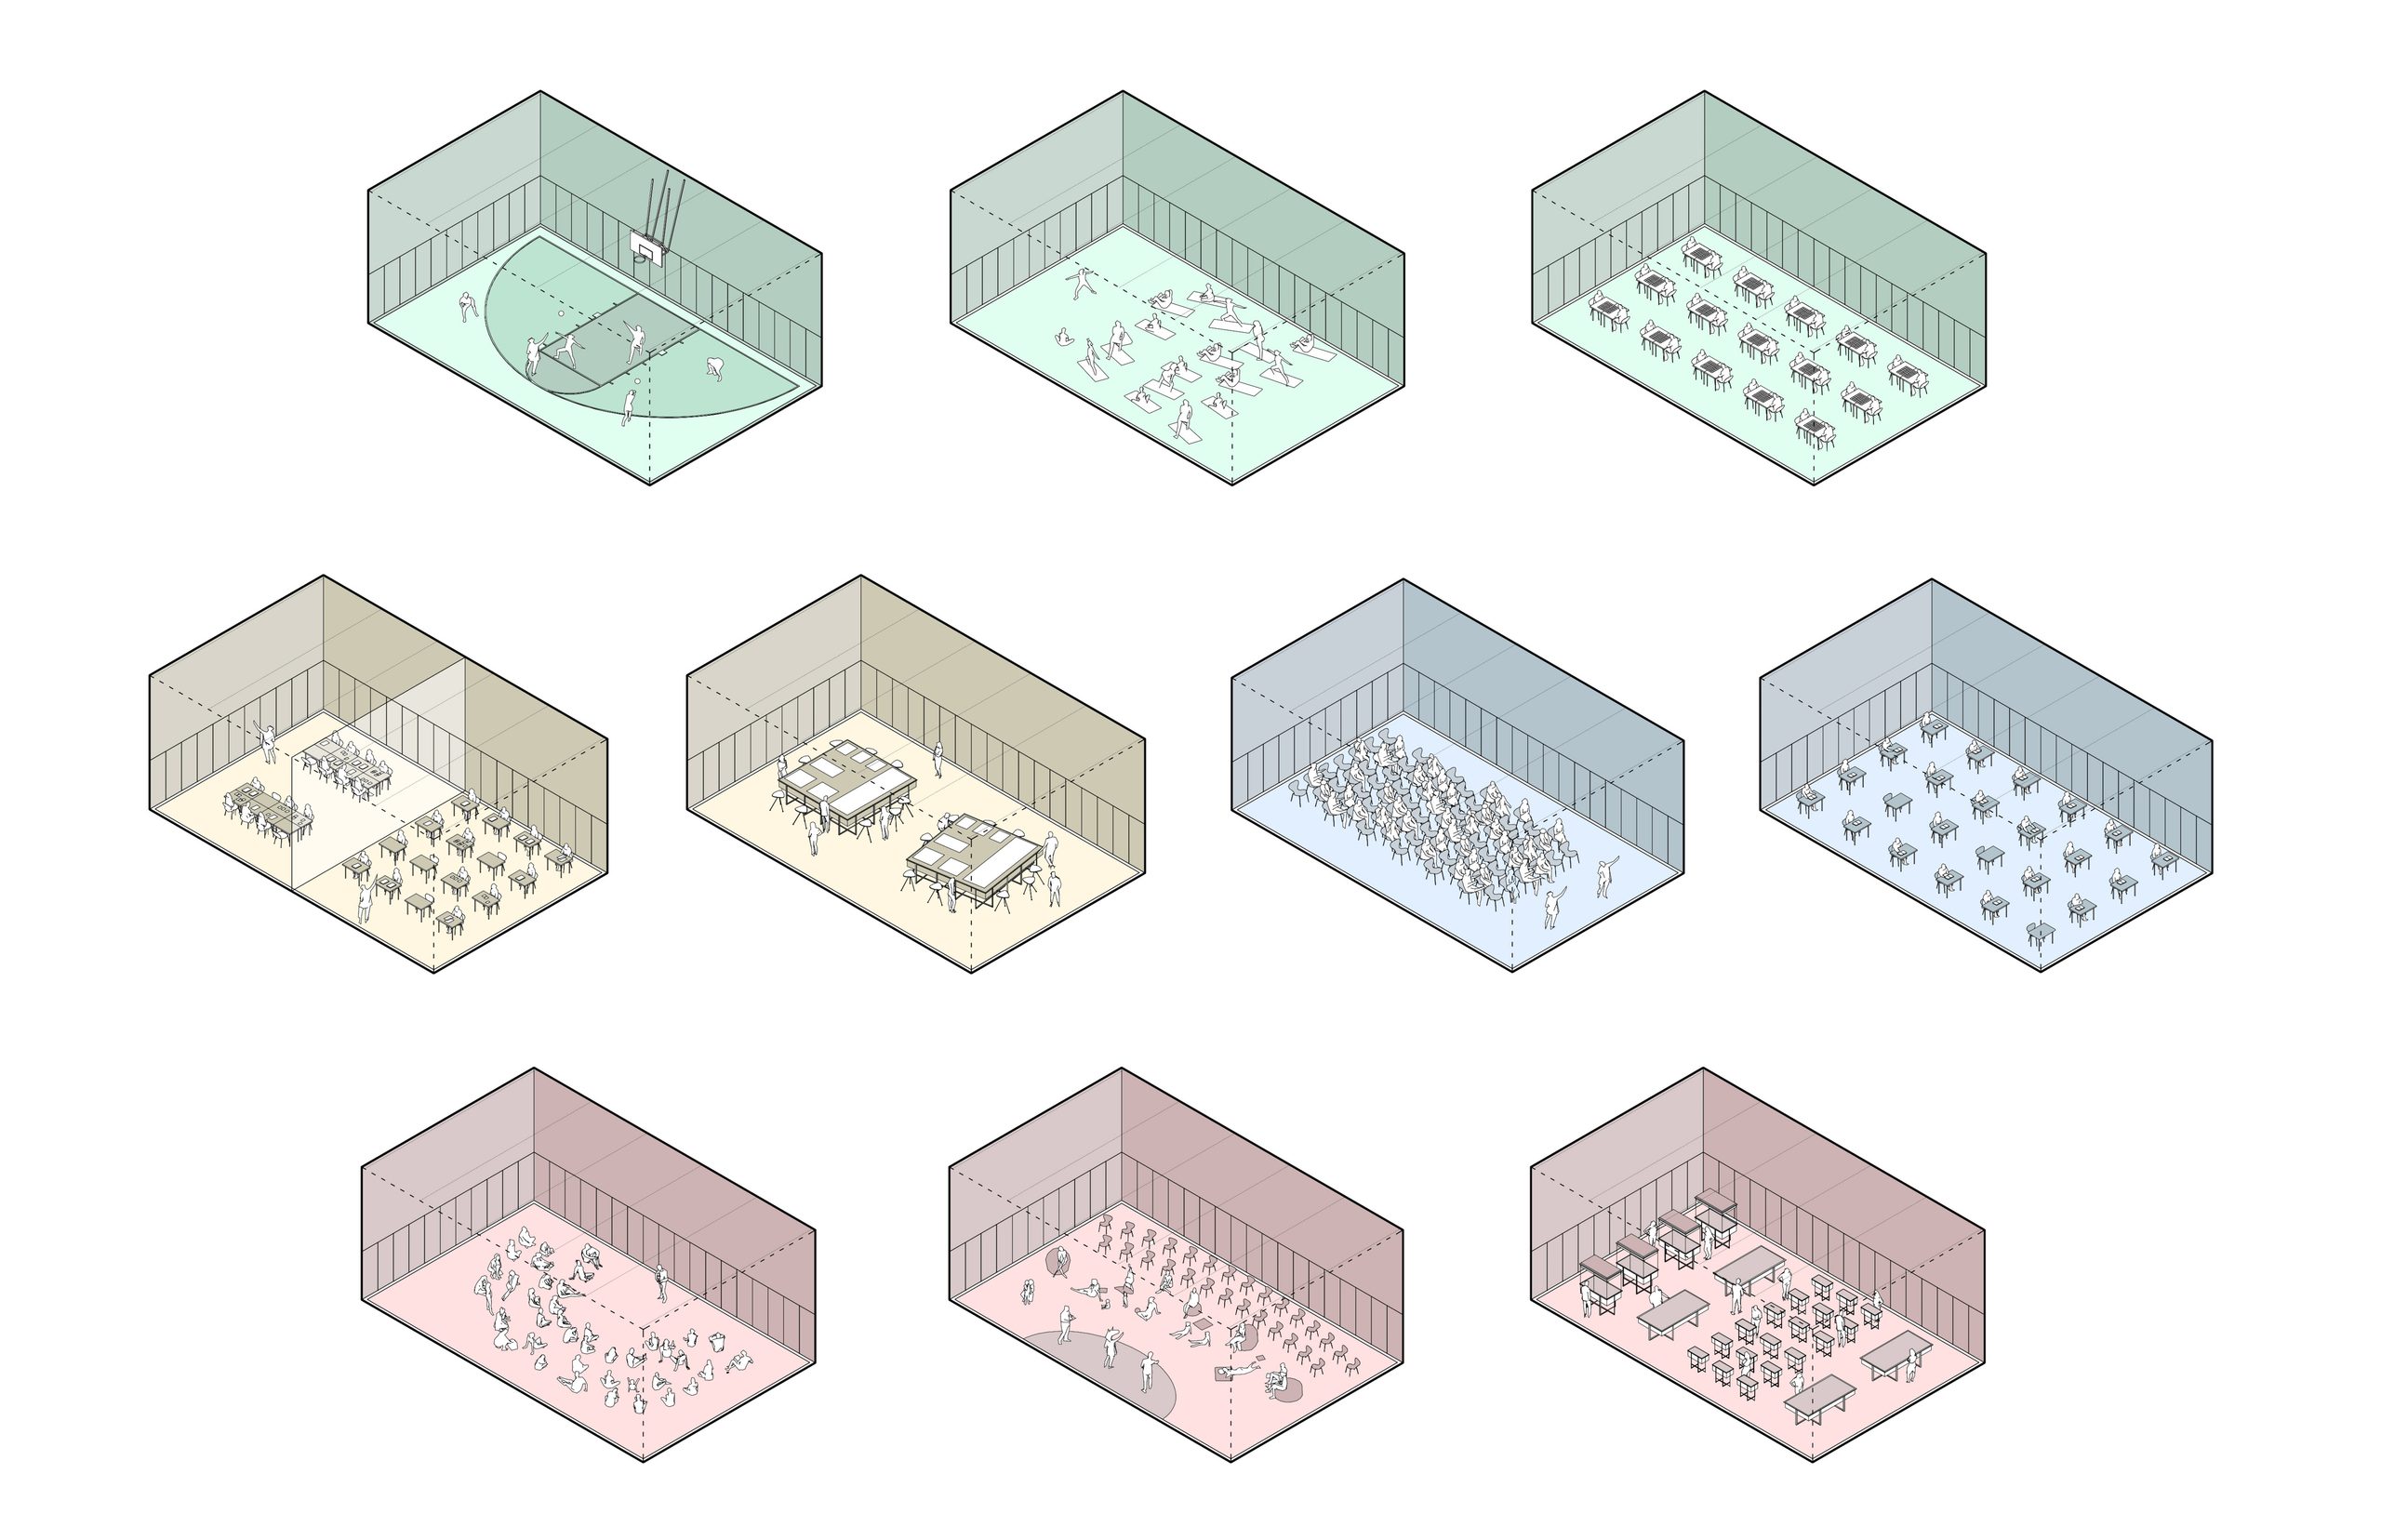
Rather than dedicating permanent rooms to single functions, the building relies on adaptable spaces that transform throughout the day, maximizing the usefulness of a constrained footprint while allowing the facility to evolve alongside its community.
a. Optimizing Resource Utilization
The Multipurpose space optimizes spatial resources by accommodating diverse activities without single-use redundancies, keeping the building continuously active.
b. Promoting Collaboration and Creativity
Flexible layouts encourage spontaneous social exchanges, creative projects, and shared learning, turning a modest public facility into a catalyst for community cohesion.
c. Enhancing Community Engagement
The fieldhouse brings diverse groups together by catering to a wide range of local needs. Adaptable environments host meetings, workshops, cultural events, and recreational activities within fluid spaces. This functional versatility fosters deep spatial inclusivity, enabling neighbors to actively share, organize, and inhabit the facility on their own terms, turning a public building into a collective neighborhood home.
d. Adapting to Changing Needs
Community priorities evolve over time, and civic infrastructure must adapt accordingly. Modular partitions and versatile layouts allow spaces to be quickly modified for emerging programmatic requirements, effectively future-proofing the architecture for long-term relevance, flexibility, and sustained public utility.
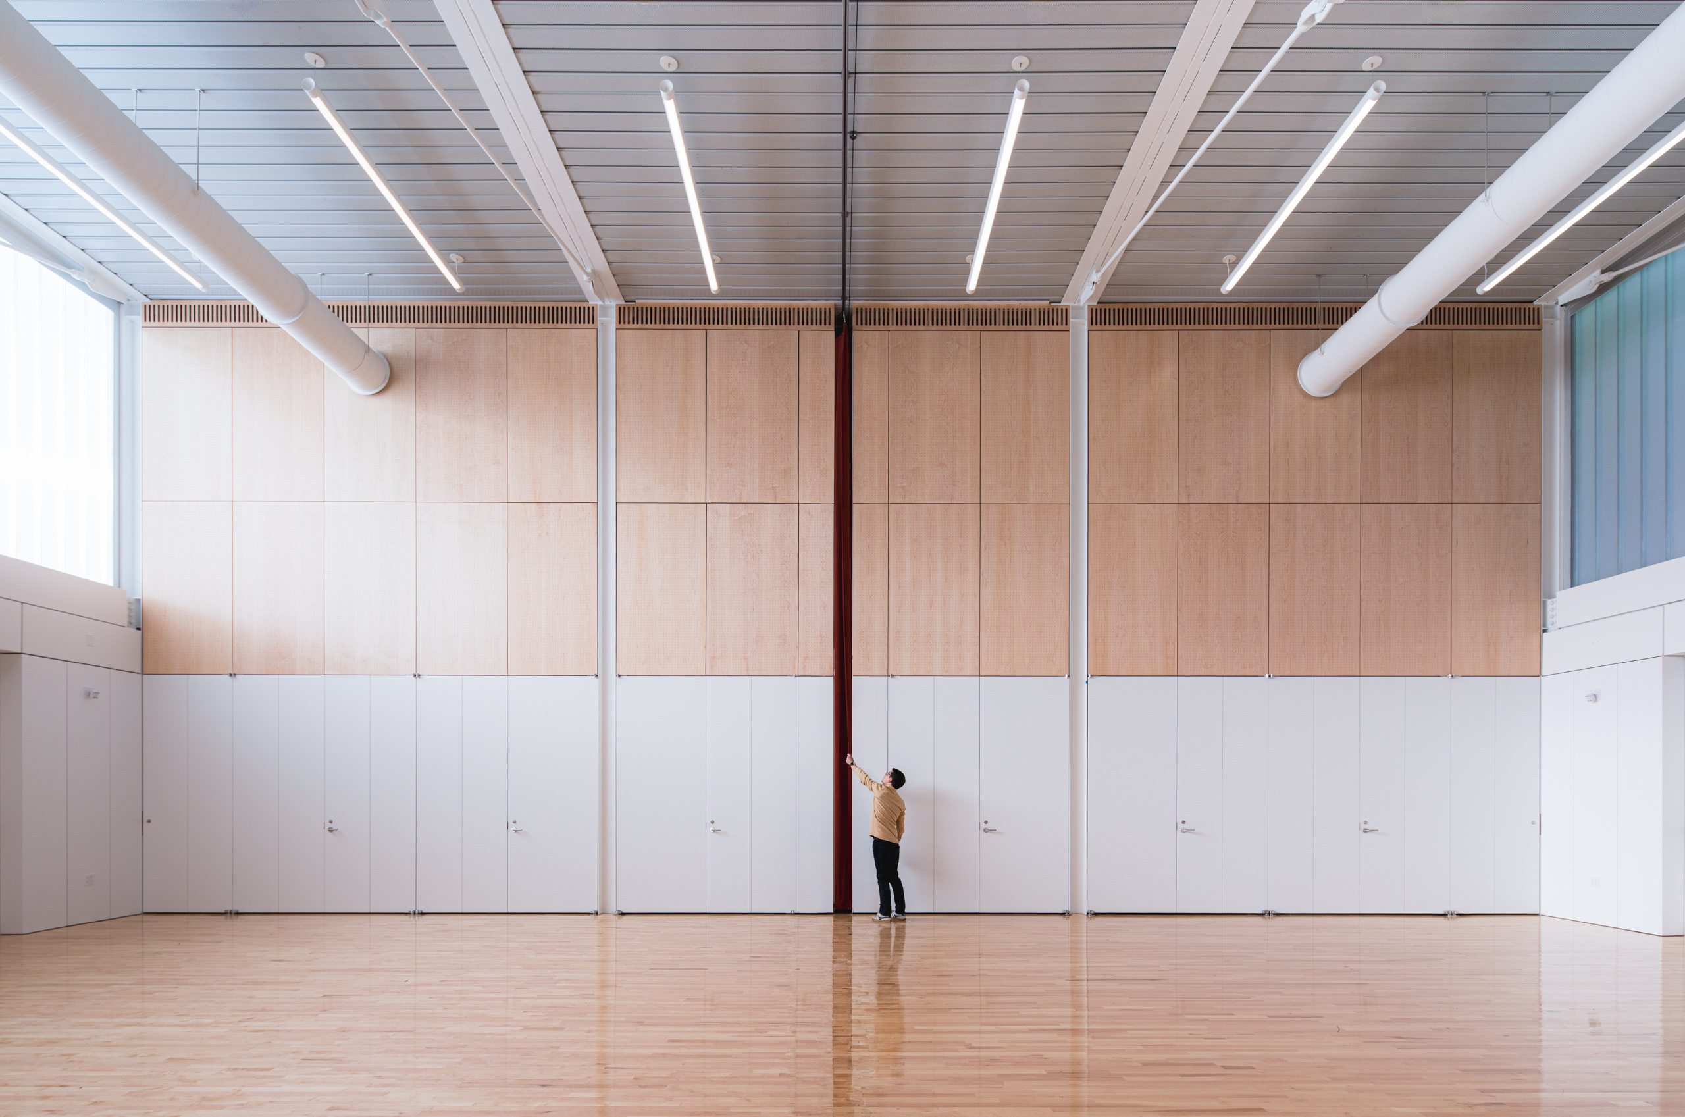
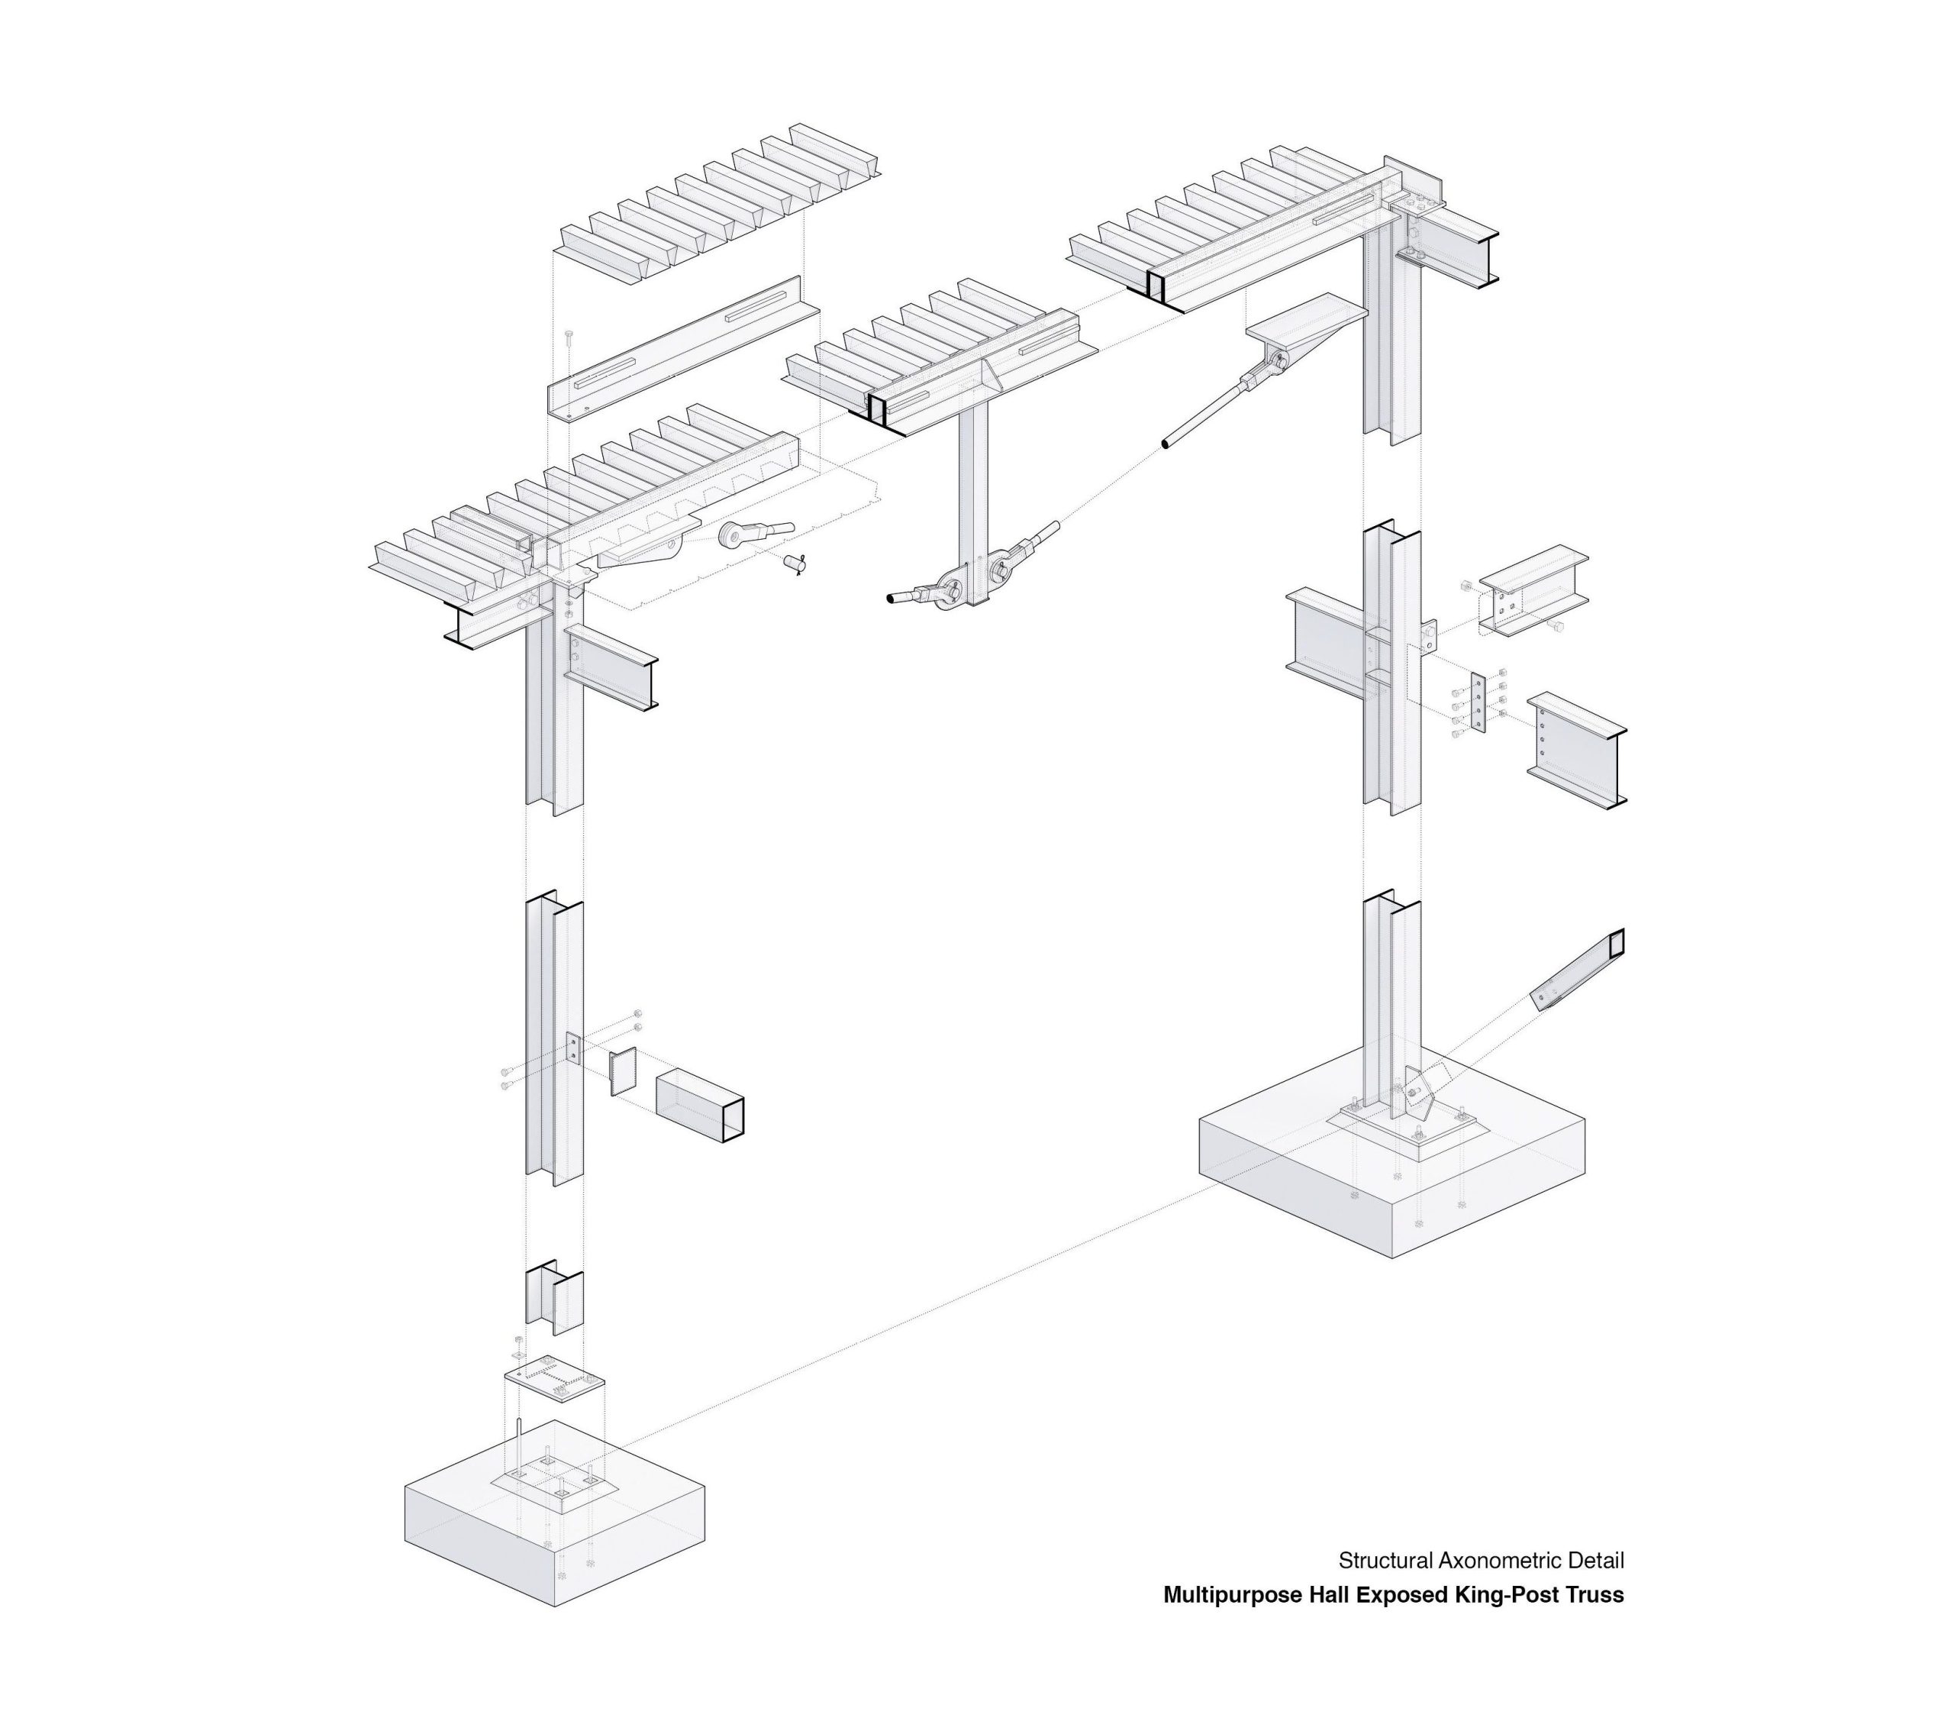
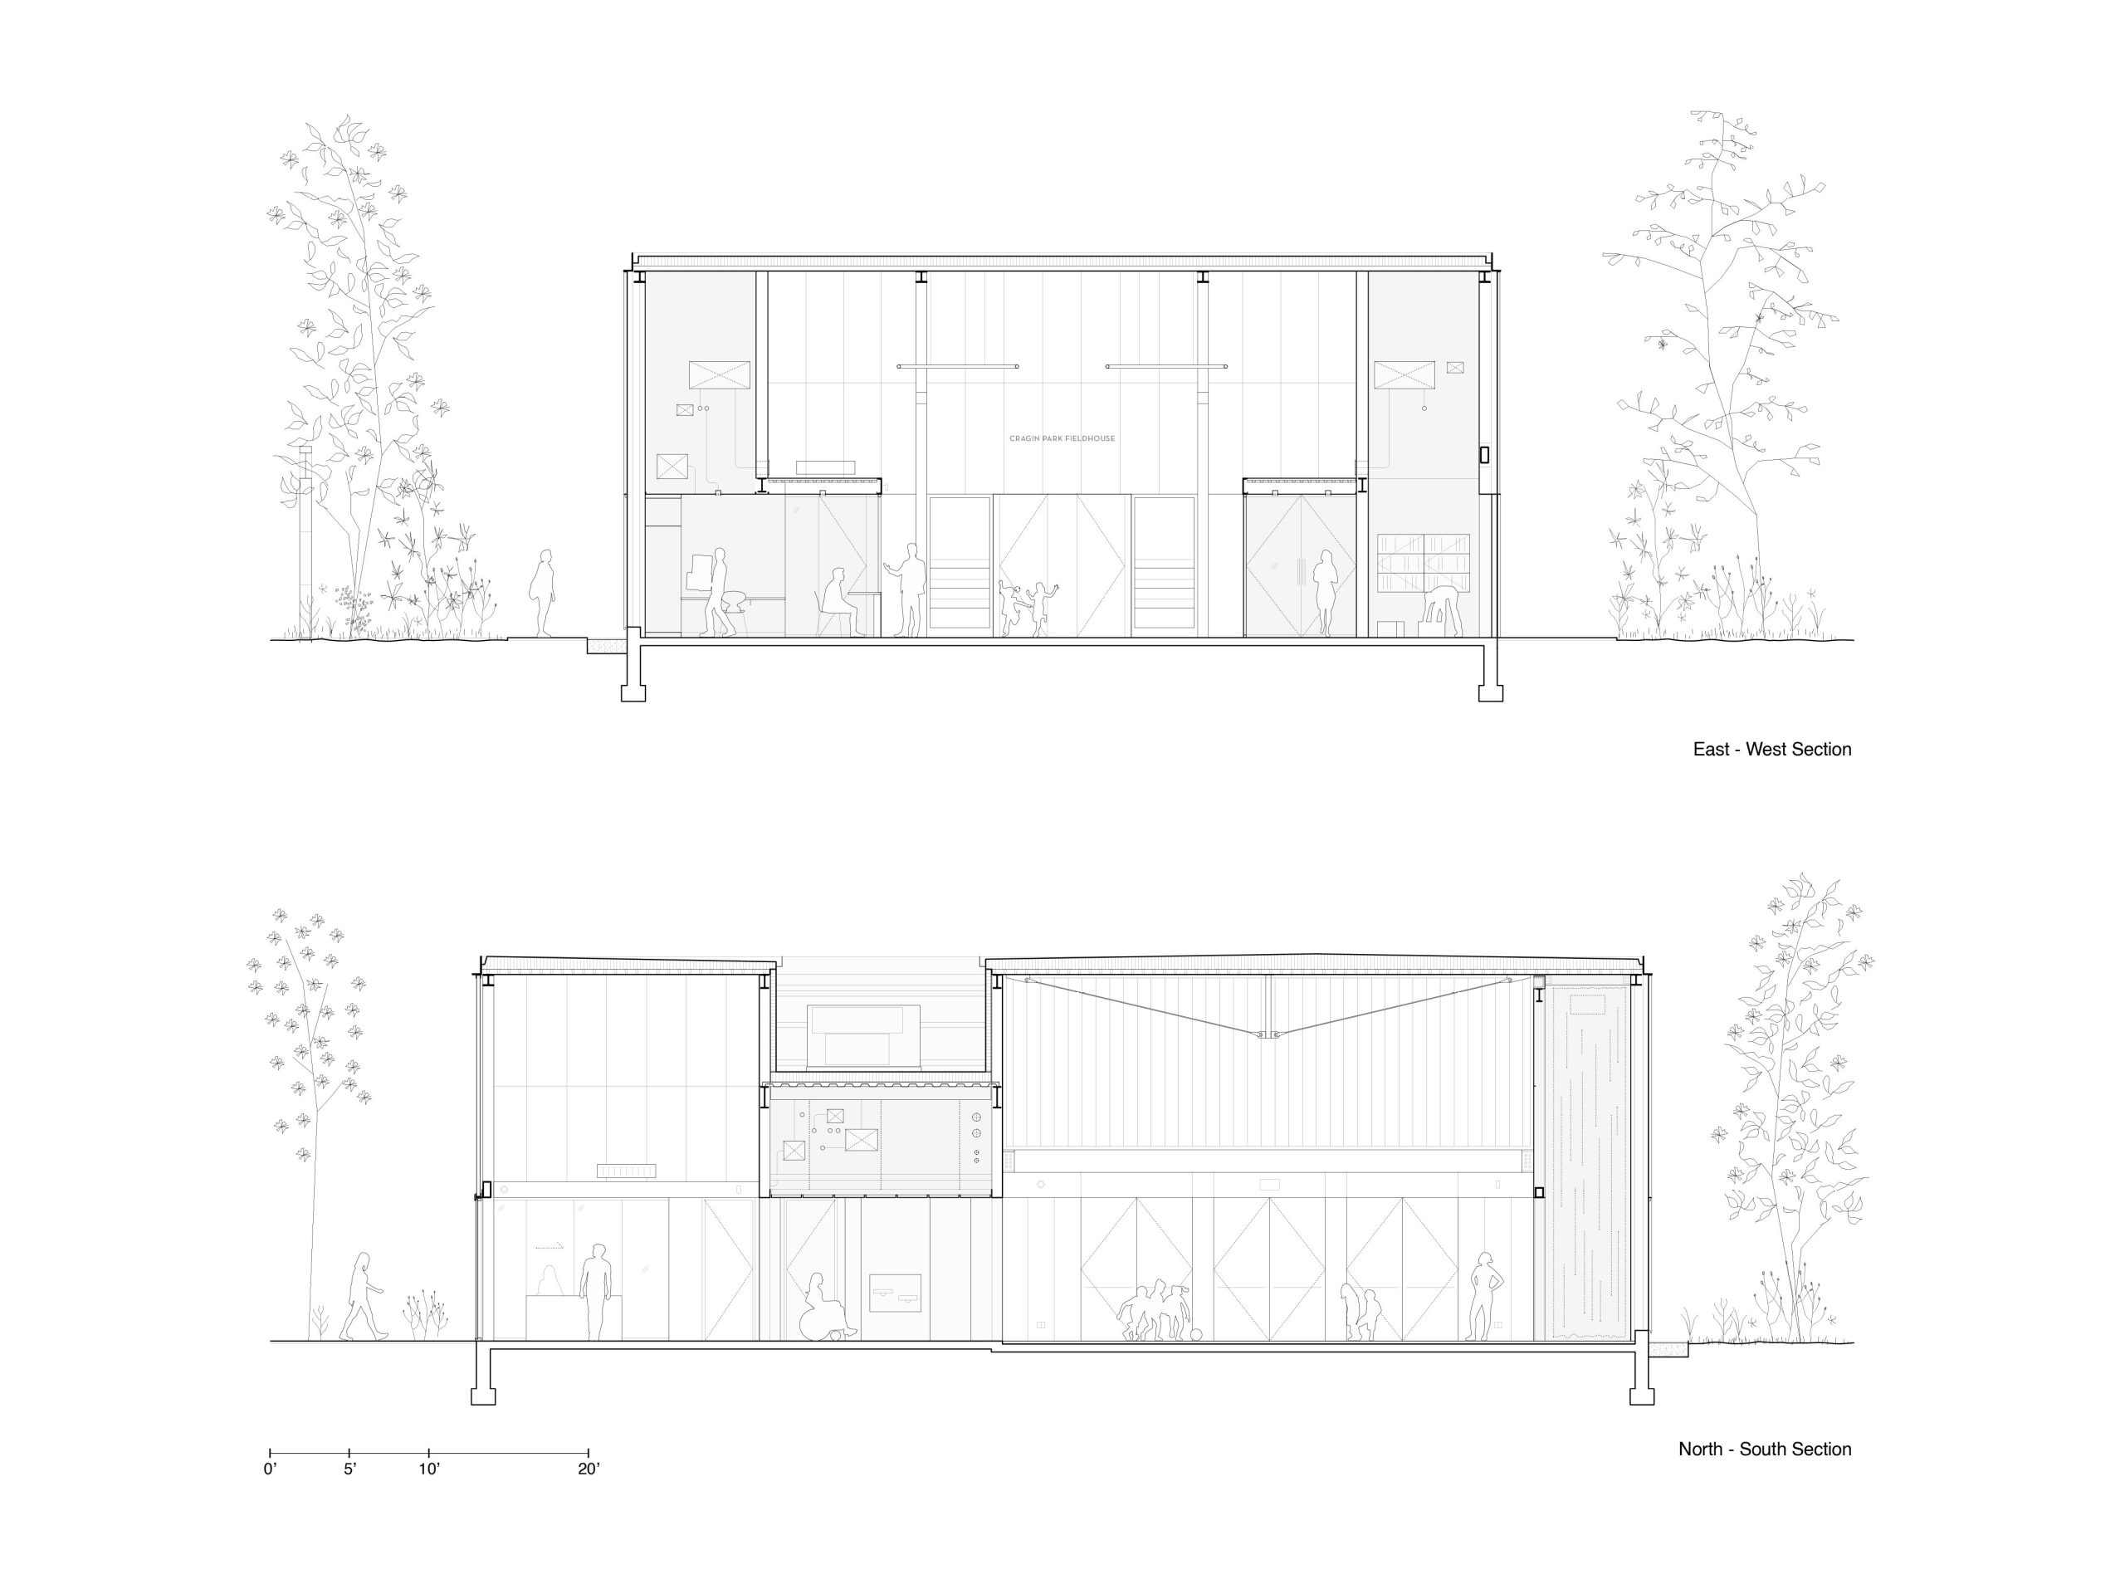
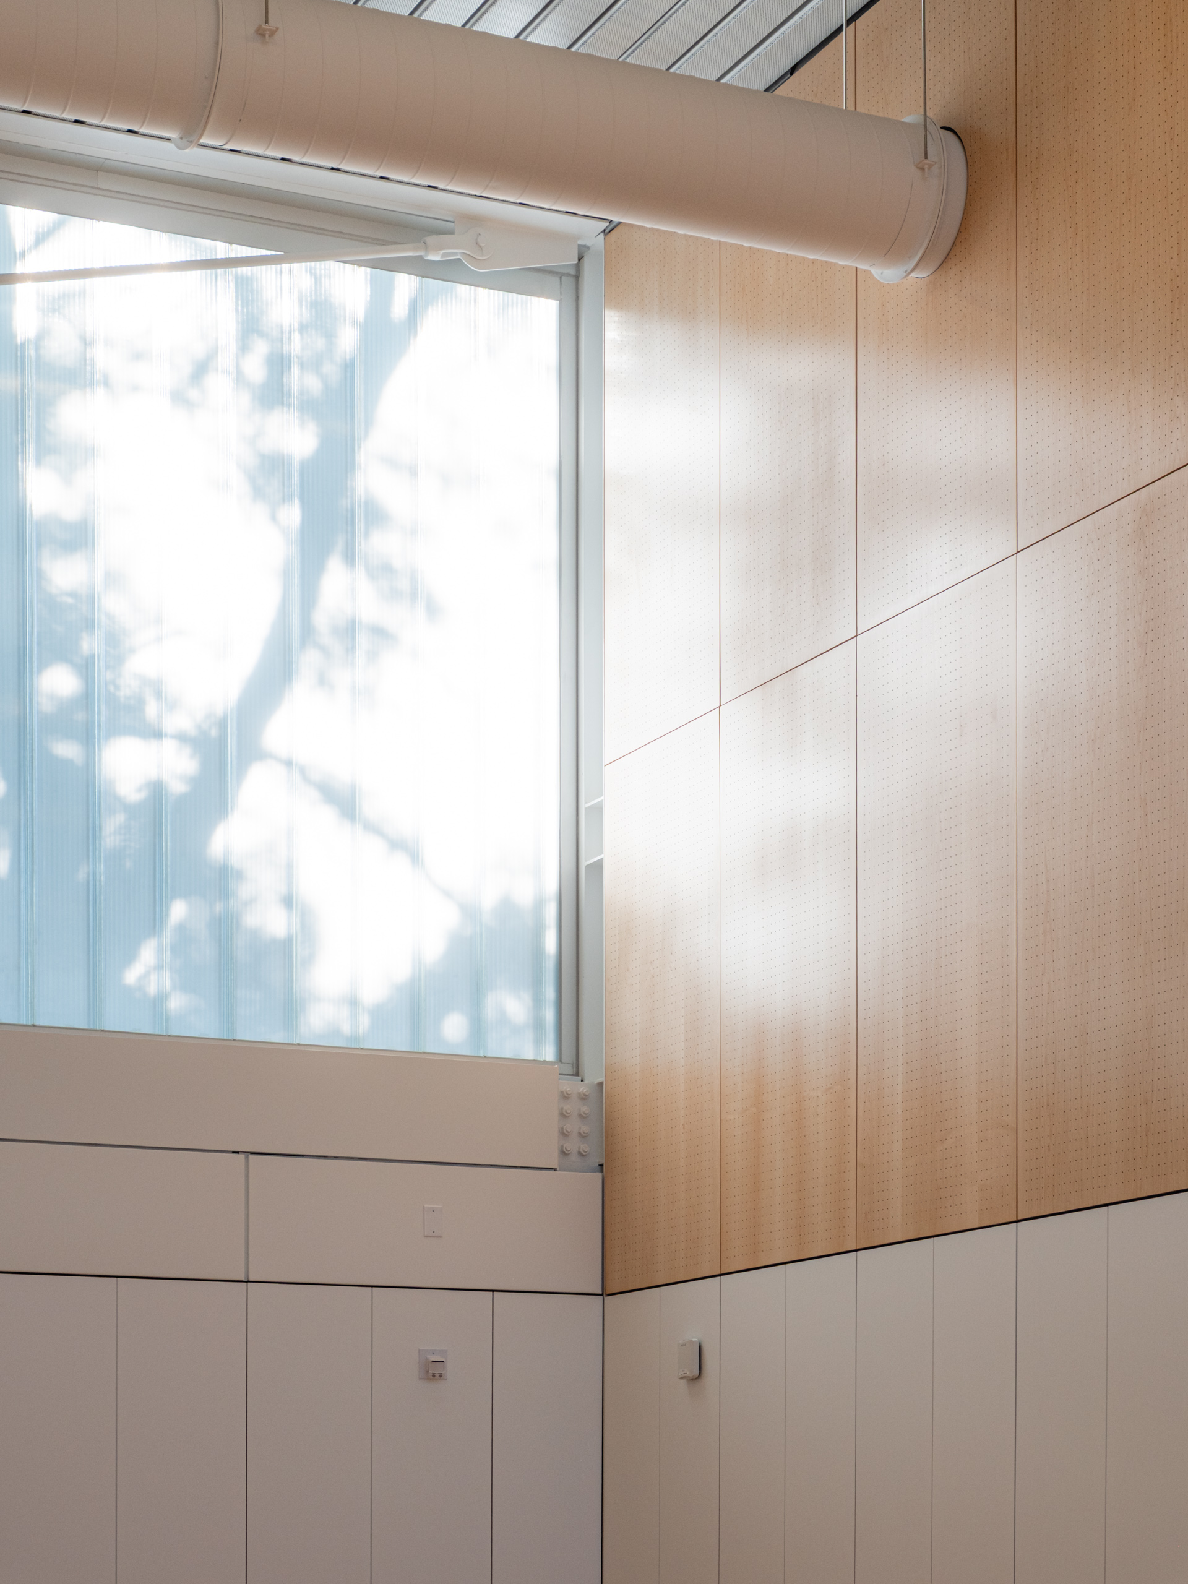
The multipurpose hall is spanned by four remarkably light exposed King-Post Trusses over a 34-foot clear span. Driven by the architectural desire to minimize visual clutter and horizontal elements, the design utilizes an acoustic deep deck construction where the top chord is entirely embedded within the deck assembly.
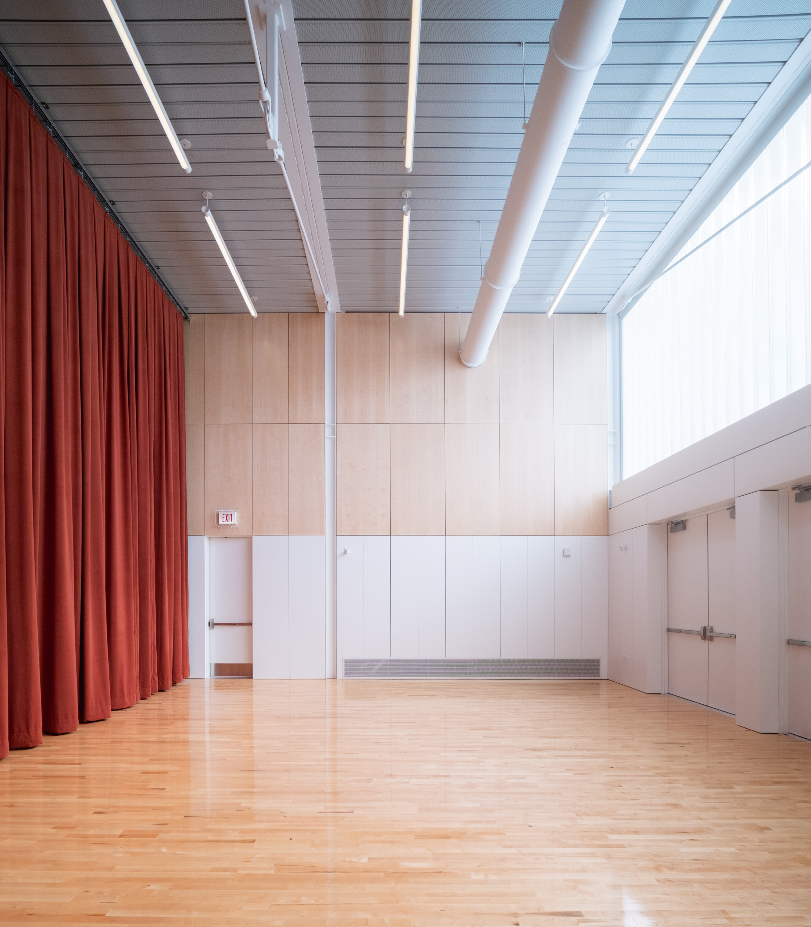
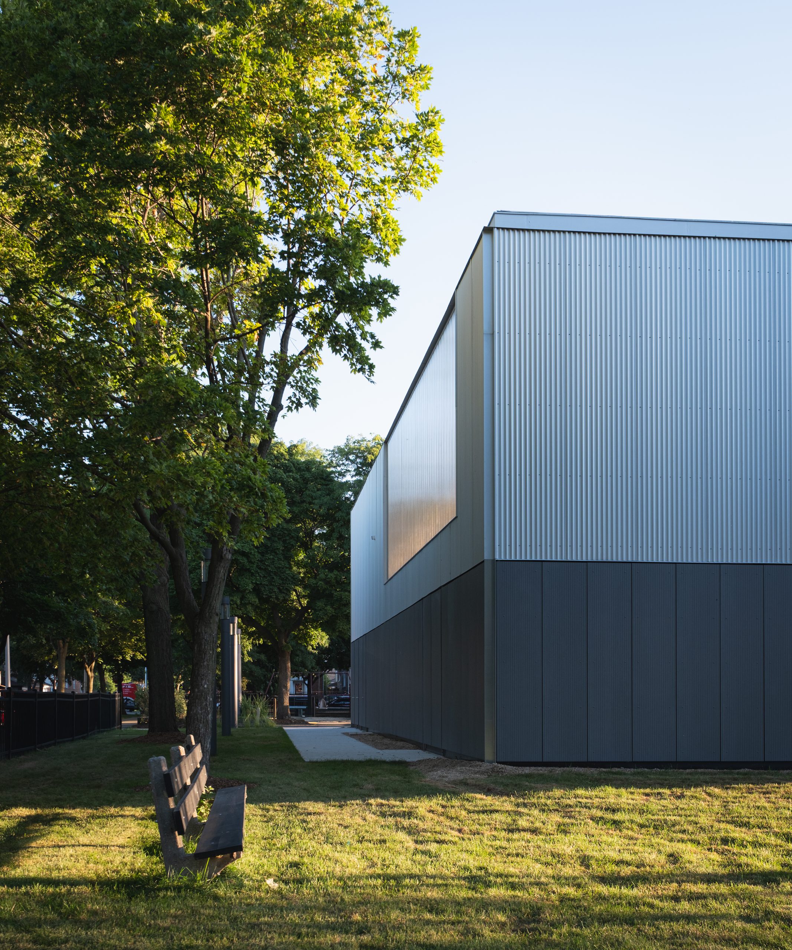
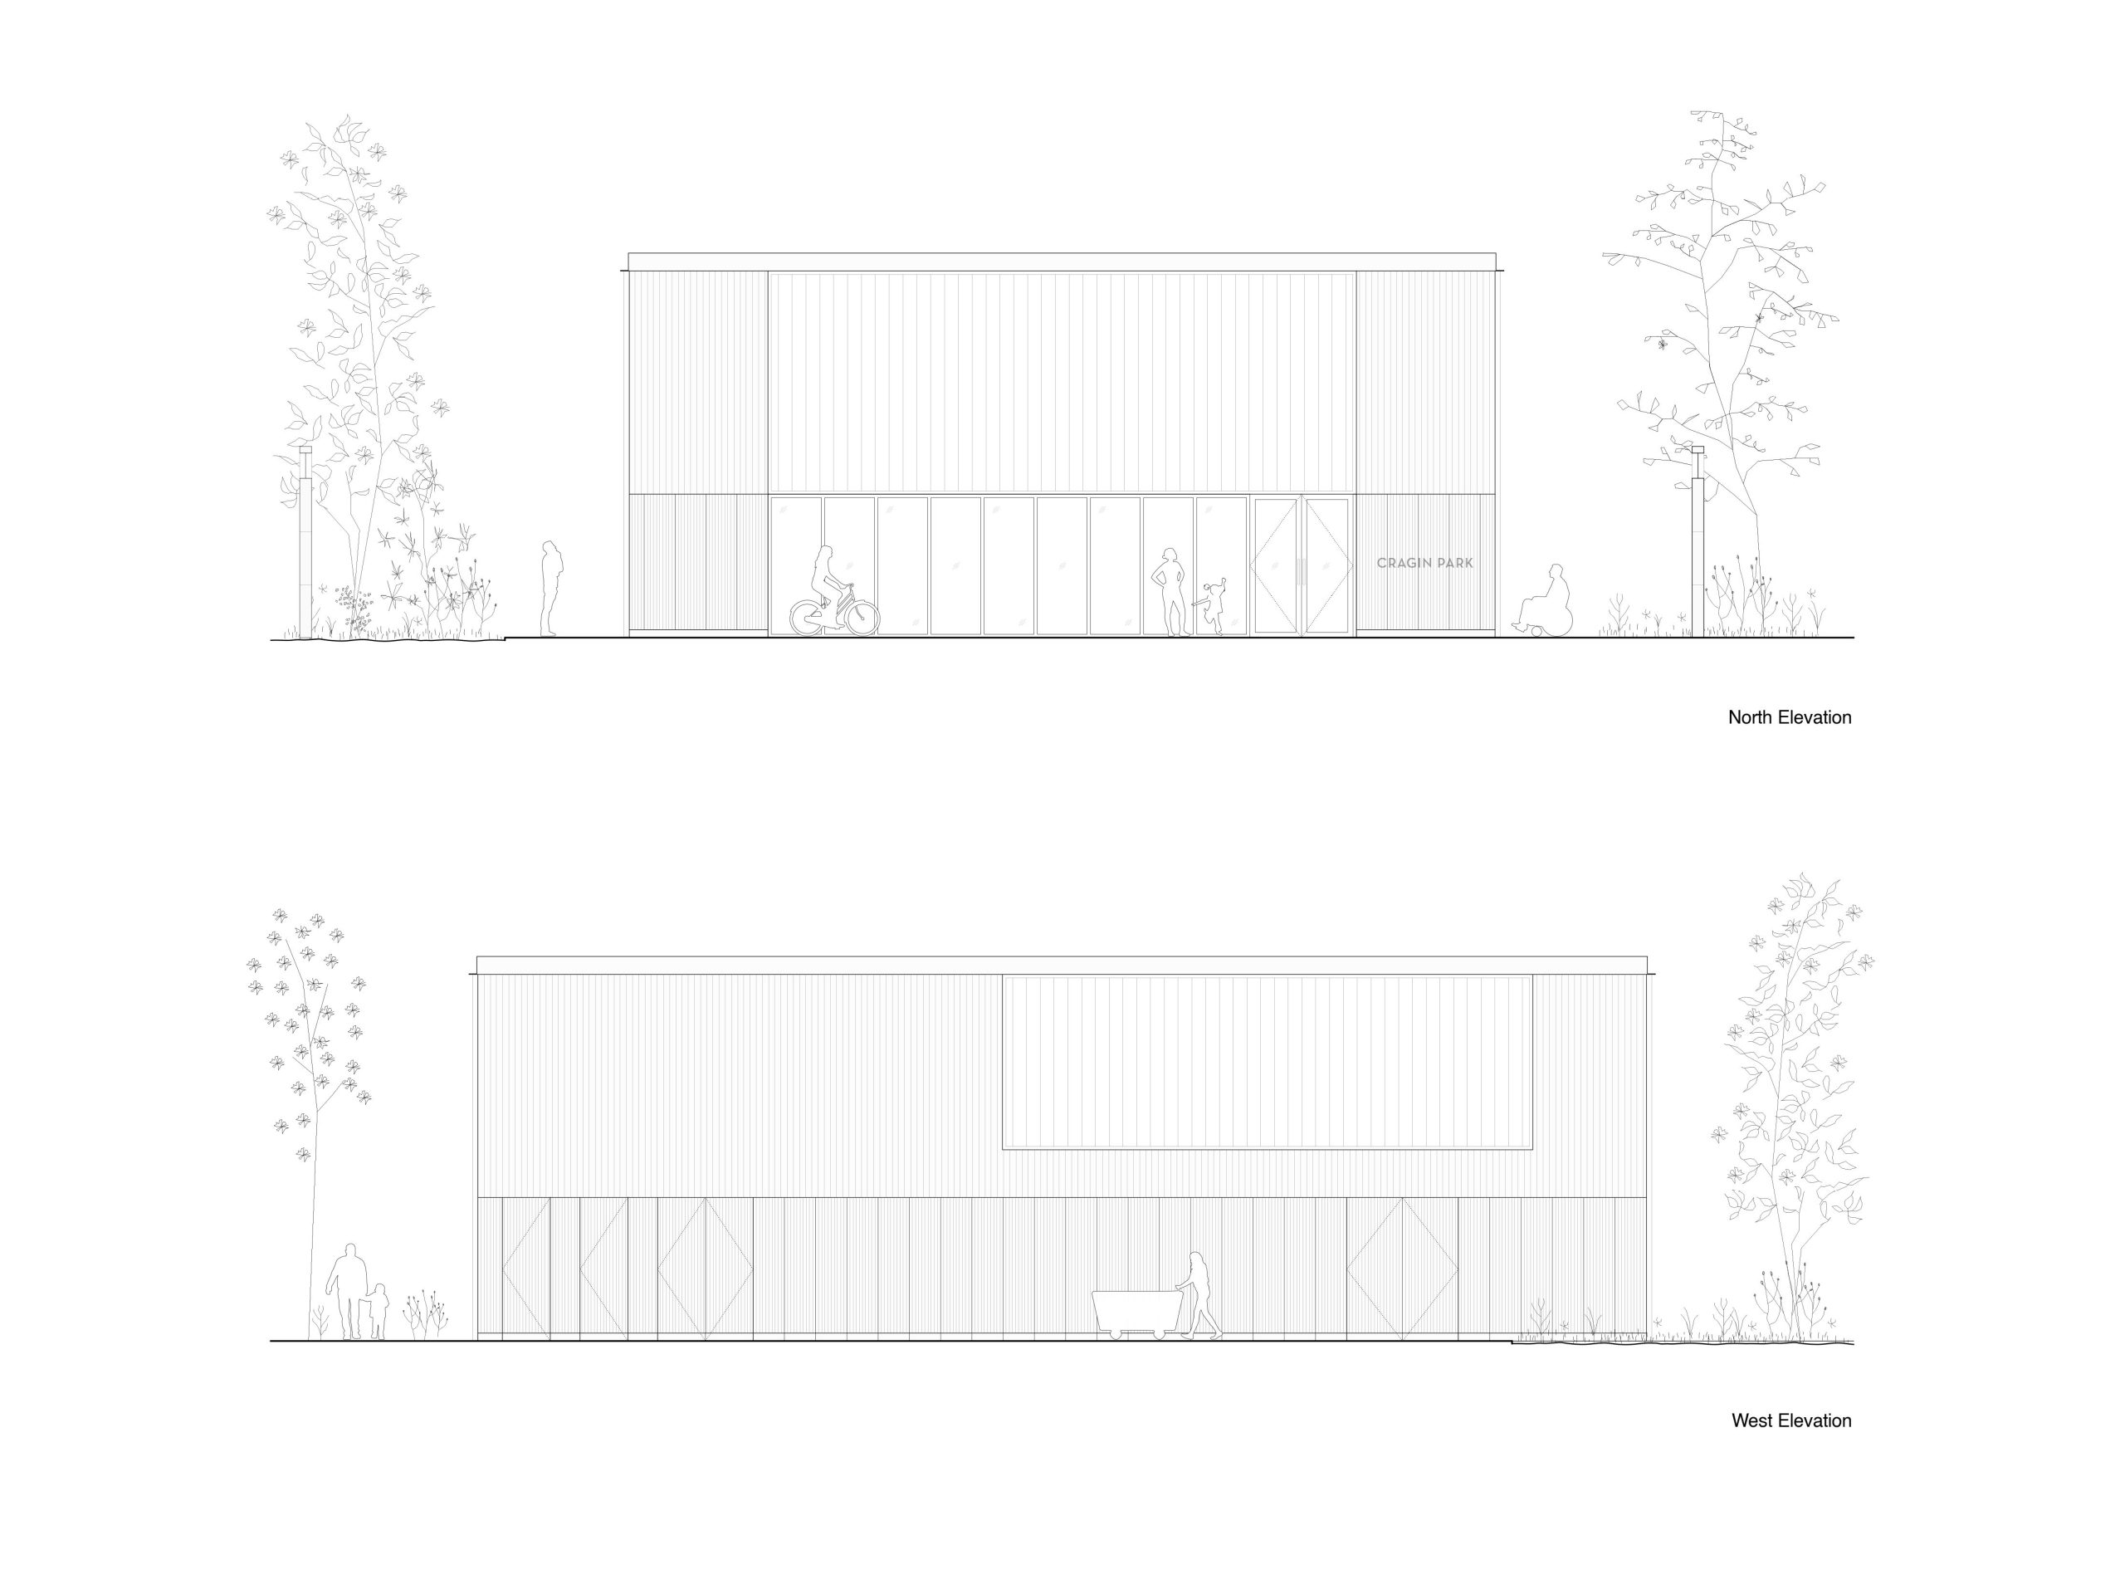
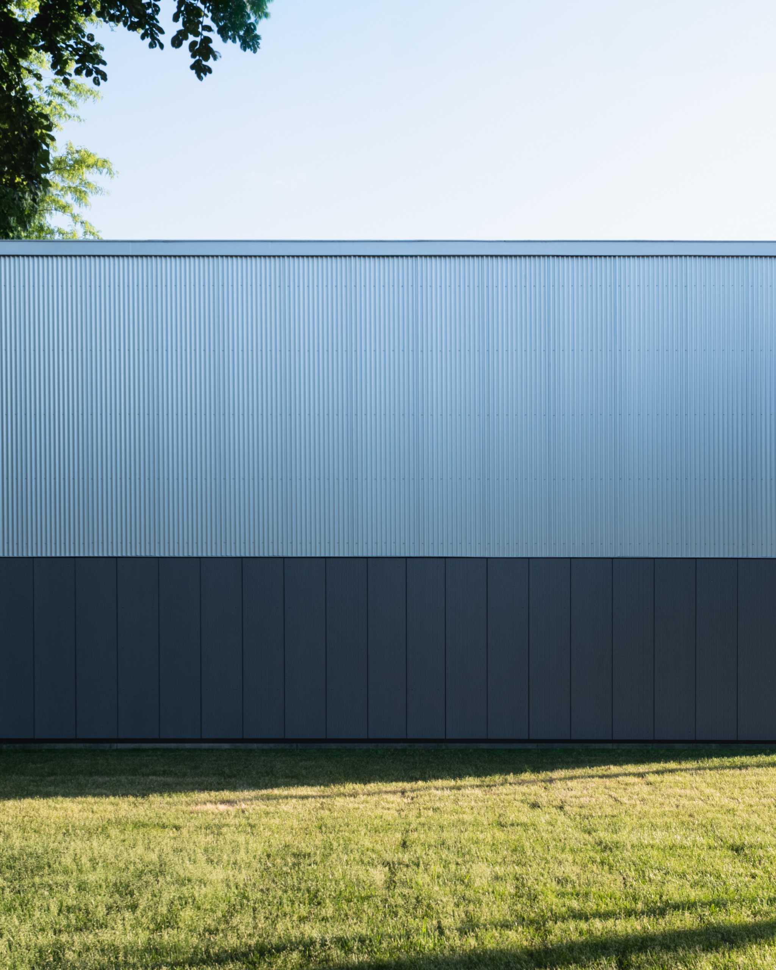
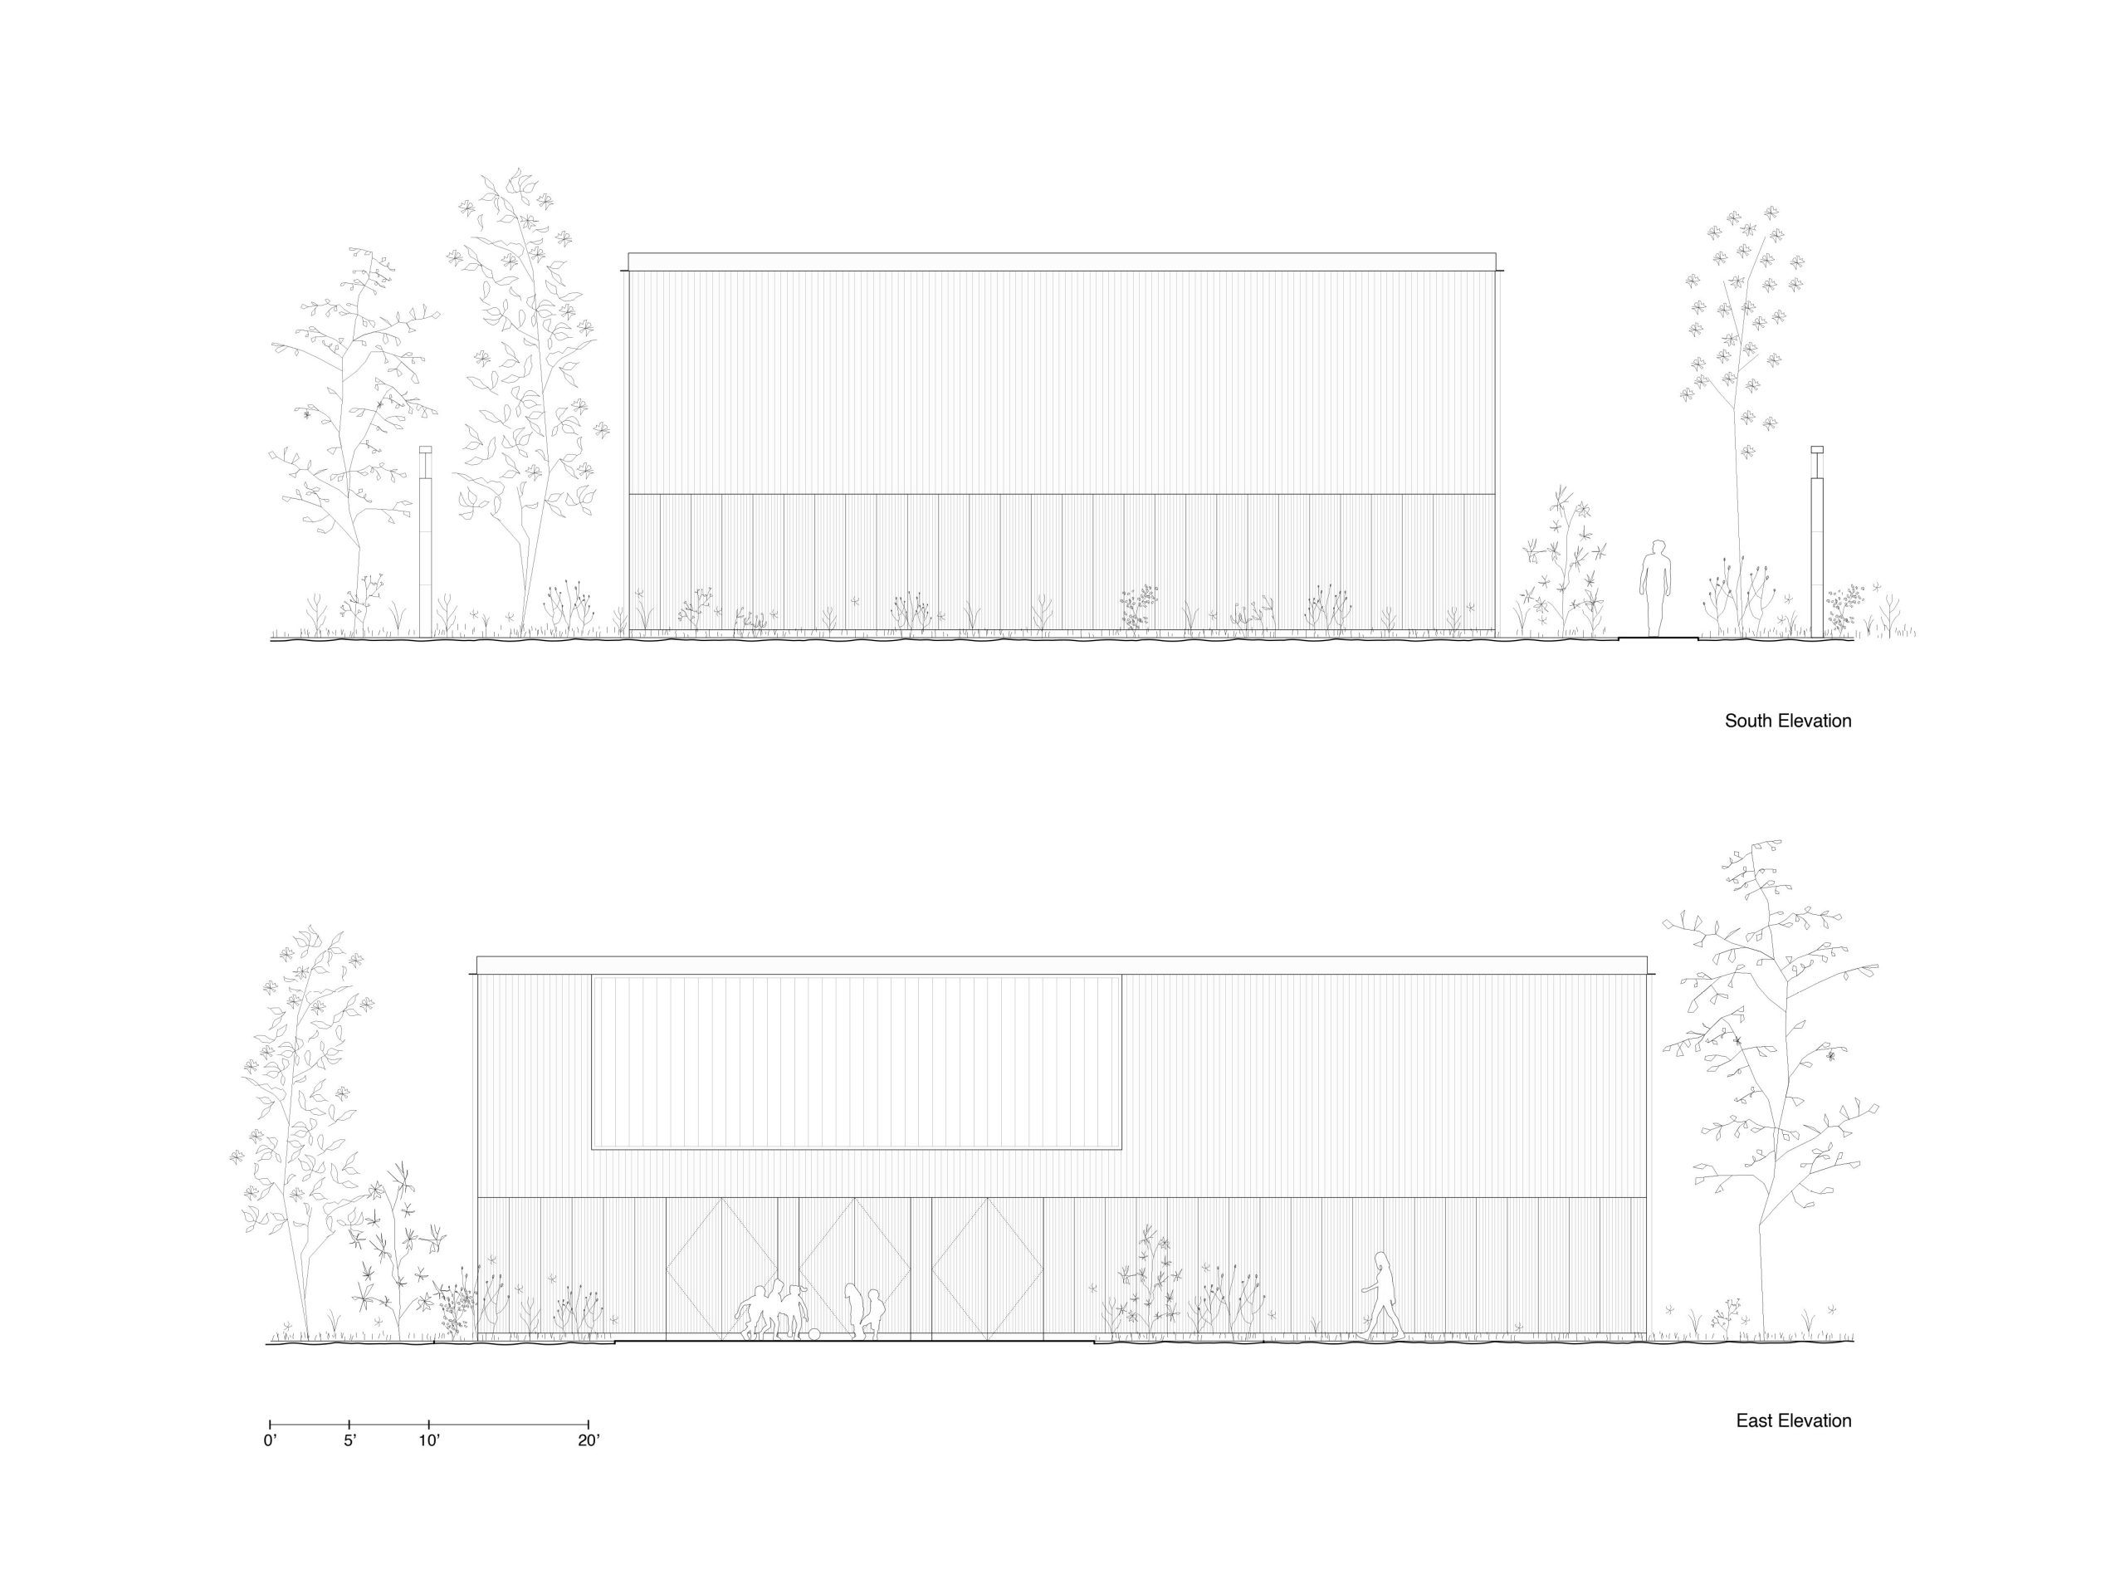
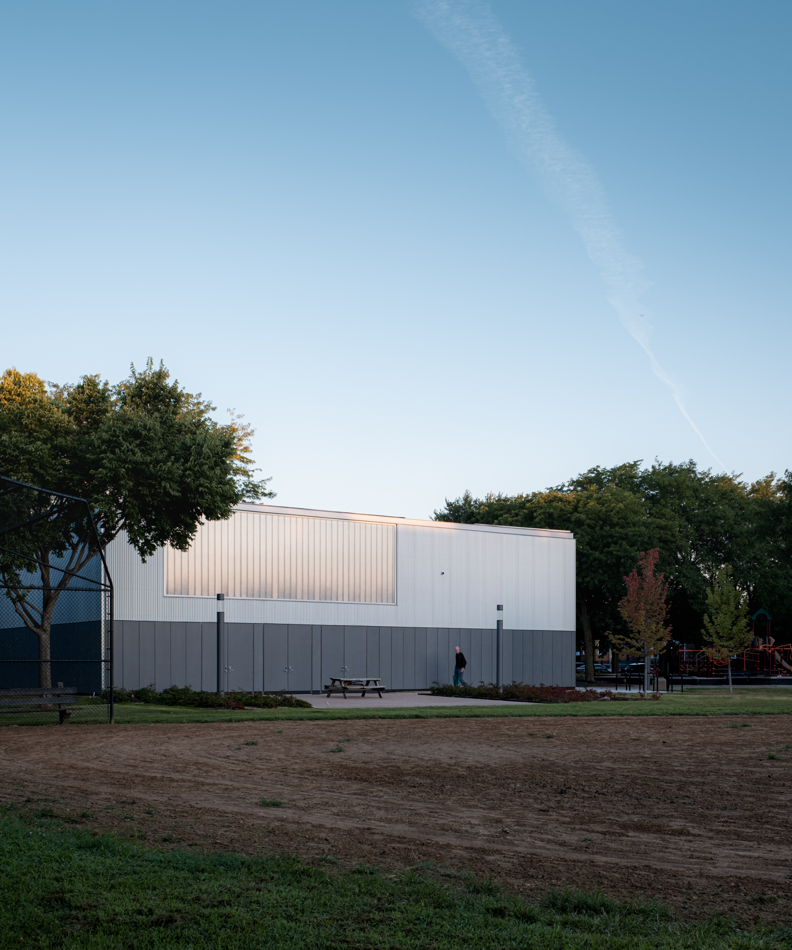
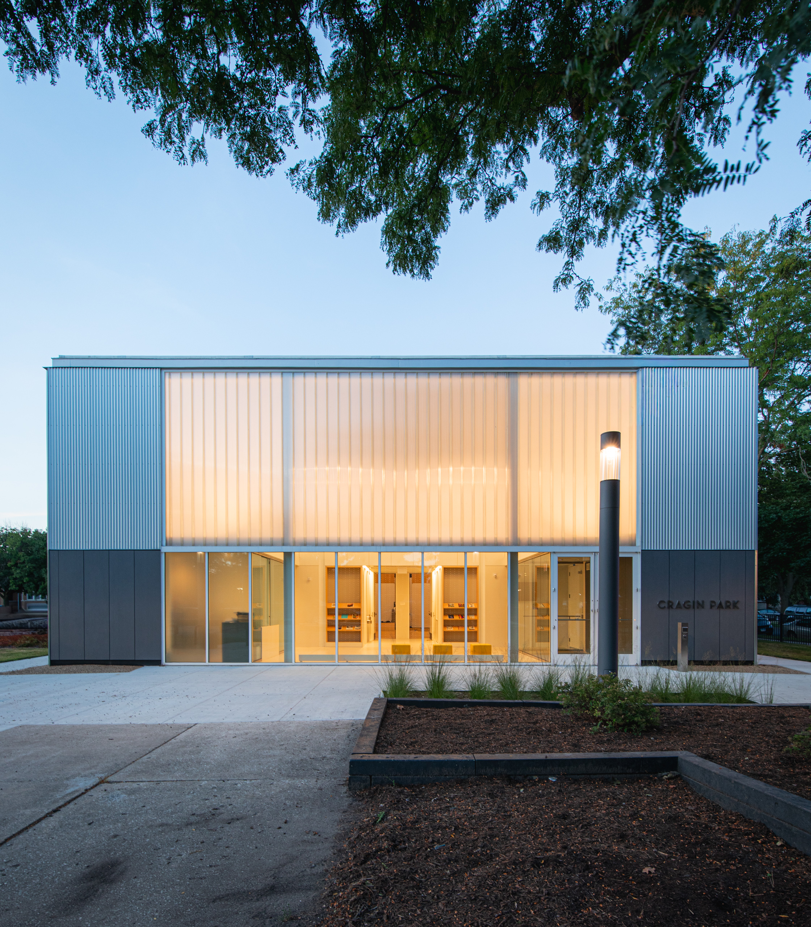
The material identity of the Cragin Park Fieldhouse draws direct inspiration from Chicago’s rich lineage of metal public architecture. Throughout the twentieth century, metal structures played a transformative role across the Chicago Park District, enabling the efficient assembly of fieldhouses, ice rinks, sports arenas, and civic pavilions. This tectonic tradition established a flexible framework that allowed public facilities to quickly adapt to evolving community needs while creating memorable landmarks within the city’s green spaces.
Translating this historical legacy into a contemporary expression, the fieldhouse elevates steel from a structural necessity to the primary architectural surface. By bringing interior finishes flush against exposed members, the design unifies enclosure and frame into a single coherent system. The result is an essential architecture defined by an economy of means: fewer materials, fewer formal gestures, and fewer fixed assumptions about use, prioritizing structural order, adaptability, and public experience.
Project Team
- Luis Collado
- Jose Luis de la Fuente
- Carlos Barranco
- Beatriz Gonzalez
- Jeff Jang
- Andrea Kamilaris
- Brian Koehler
- Shane Krenn
- Álvaro Mesquida
- Gonzalo Rojas
- Ana Sánchez Iza
- Wade Splinter